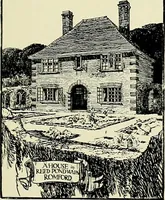
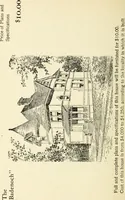
Radford's architectural drawing : complete guide to work of architect's office, drawing to scale--tracing--detailing--designing --classic order of architecture. A complete and thorough course, clearly written and beautifully illustrated; suited alike to individual study and class instruction (1912)
Radford, William A., 1865- · Chicago, The Radford Architectural Company · leaf 288
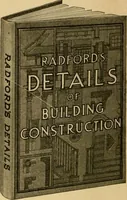
or ConcretePart V. Useful Tables and DataPart VI. Dictionary of Terms and Index All terms used in framing, building con-struction and arcliitectuie defined ande.xplained, with cross reference to fulldiscussion in body of book A Big, Practical, Up-to-the-Minute Book for the Architect, Drafts-man,… … And How to Build Them This book is a complete andclear maiuril of brick construction,designs and details. It tells whatevery builder should know of theclassification and measurements ofbrickwork, together with archi-tects drawings of framing for brickhouses and the use of brick veneer. Up-to-Date…
Architectural drawing · Architecture
Internet Archive · Public Domain Mark 1.0. Free to use for anything.
![An illustration from History of Arkansas Valley, Colorado. [By W. B. Vickers and others.] Illustrated (1881)](https://img.insideoutlibrary.com/img/200/bl-bl_000113404_0-517-1.webp)