Inside Out Library

Radford's architectural drawing : complete guide to work of architect's office, drawing to scale--tracing--detailing--designing --classic order of architecture. A complete and thorough course, clearly written and beautifully illustrated; suited alike to individual study and class instruction (1912)

Radford, William A., 1865- · Chicago, The Radford Architectural Company · leaf 41
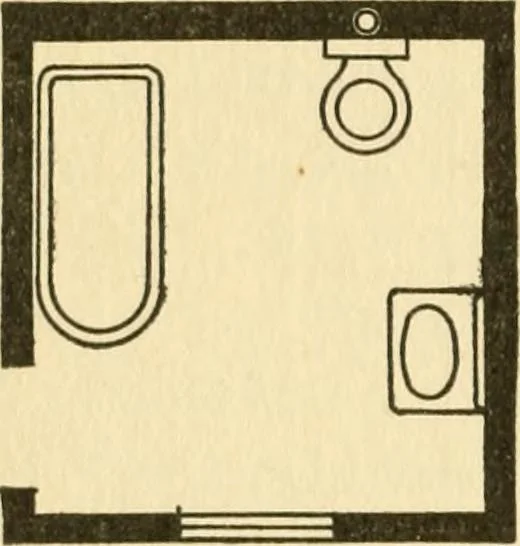
An illustration from Radford's architectural drawing : complete guide to work of architect's office, drawing to scale--tracing--detailing--designing --classic order of architecture. A complete and thorough course, clearly written and beautifully illustrated; suited alike to individual study and class instruction, 1912, leaf 41
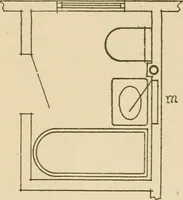
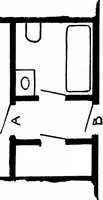
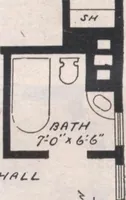
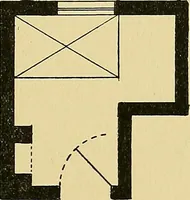
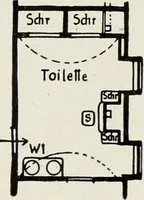
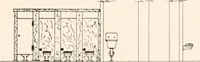
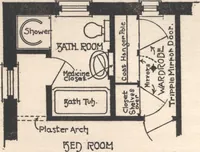
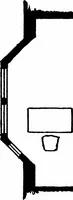
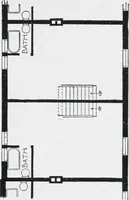
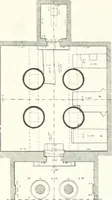
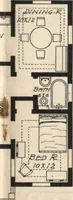
area bathtub, a lavatory or wash-bowl, and a water-closet. In more expensive homes a foot-bathand a sitz bath are provided; sometimes ashower bath also. There should be ample roomfor the placing of these fixtmes, with plenty of 214 ARCHITECTURAL DRAFTING room around them. In Fig. 6 is shown… … 1© 0 rig. 7. Fig. 8. Two Plans of Conmnodious Bathrooms. should also be made larger to accommodatethem. There will also be required a medicinechest, usually built into the wall directly abovethe lavatory, or these can be bought at furnitm-estores, ready to hang on the wall. There shouldalways be a…

Architectural drawing · Architecture

Internet Archive · Public Domain Mark 1.0. Free to use for anything.

More pictures from Radford's architectural drawing : complete guide to work of architect's office, drawing to scale--tracing--detailing--designing --classic order of architecture. A complete and thorough course, clearly written and beautifully illustrated; suited alike to individual study and class instruction

More like this