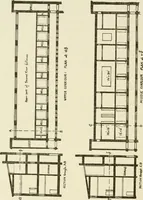
Radford's architectural drawing : complete guide to work of architect's office, drawing to scale--tracing--detailing--designing --classic order of architecture. A complete and thorough course, clearly written and beautifully illustrated; suited alike to individual study and class instruction (1912)
Radford, William A., 1865- · Chicago, The Radford Architectural Company · leaf 63
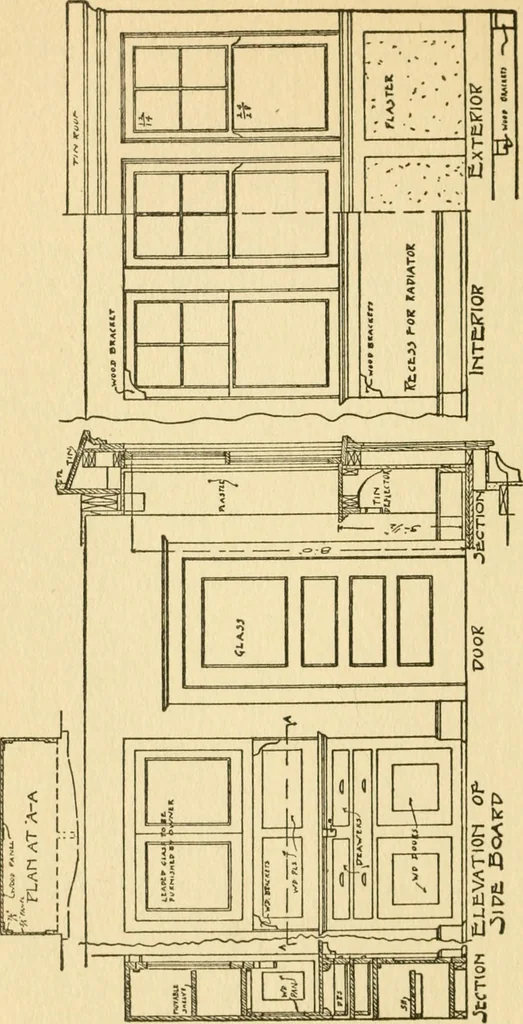
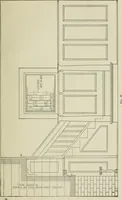
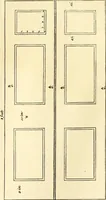
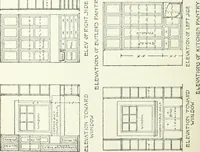
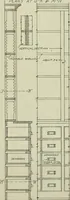
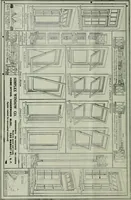
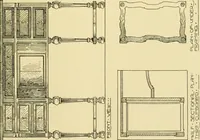
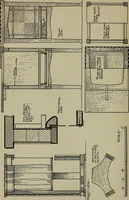
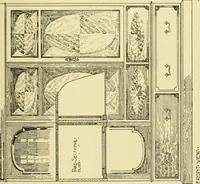
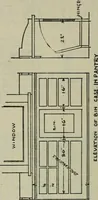
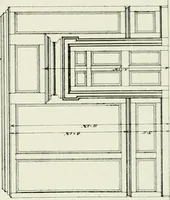
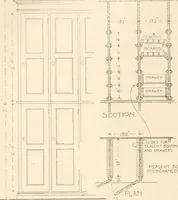
od is to draw at one-quarter-inch scalethe different elevations of the rooms, showingexactly the height, width, and any features ofunusual arrangement. Should opposite sidesof a room or any sides be similar, after puttingthe title on one drawing, note under it: Oppo-site, north, south, etc., sides… … a3 232 It n n
Architectural drawing · Architecture
Internet Archive · Public Domain Mark 1.0. Free to use for anything.