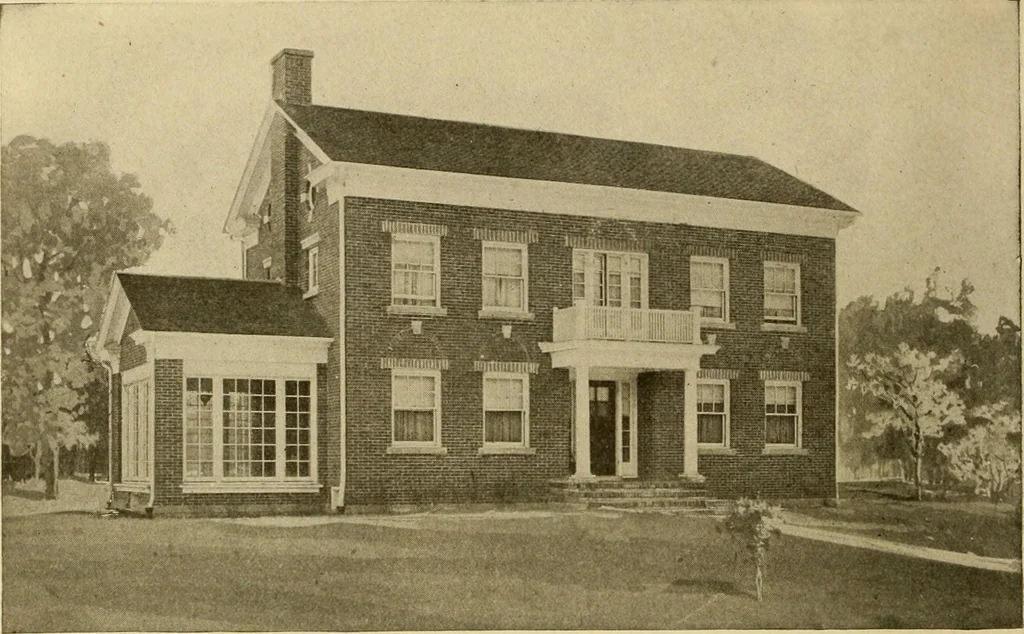
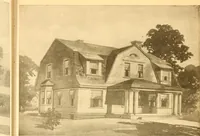
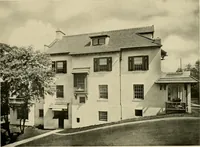
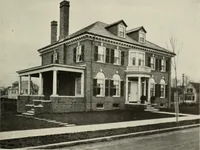
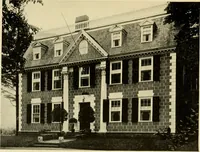
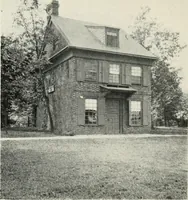
Radford's brick houses and how to build them : a standard collection of new, original, and artistic designs for brick houses, apartments, stores and flats, garages, etc. ; together with complete instruction in the manufacture of brick and its practical uses as a building material selected and compiled by William A. Radford ... Every plan designed and executed by a corps of licensed architects of the highest professional standing, assisted by a staff of expert draftsmen. Over 300 designs and details. (1912)
Radford, William A., 1865- · The Radford Architectural Company, Chicago, Ill. and New York, N.Y. · leaf 171
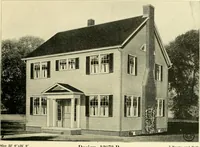
and foundation plan; roofplan; iloor plan: front, rear, two side elevations; wallsections and all necessary interior details. Specificationsconsist of twenty-two pages of typewritten matter. PRICE of Blue Prints, together with a complete set of type-written specifications ONLY $16.00 We mail Plans… … Design No. 9543 Size: Width, 40 feet; Length, 32 feet
Brick houses -- Designs and plans · Architecture, Domestic -- United States -- Designs and plans · Trade catalogs -- Architecture, Domestic -- Designs and plans
Internet Archive · Winterthur Library · Public Domain Mark 1.0. Free to use for anything.