Radford's brick houses and how to build them : a standard collection of new, original, and artistic designs for brick houses, apartments, stores and flats, garages, etc. ; together with complete instruction in the manufacture of brick and its practical uses as a building material selected and compiled by William A. Radford ... Every plan designed and executed by a corps of licensed architects of the highest professional standing, assisted by a staff of expert draftsmen. Over 300 designs and details. (1912)
Radford, William A., 1865- · The Radford Architectural Company, Chicago, Ill. and New York, N.Y. · leaf 39
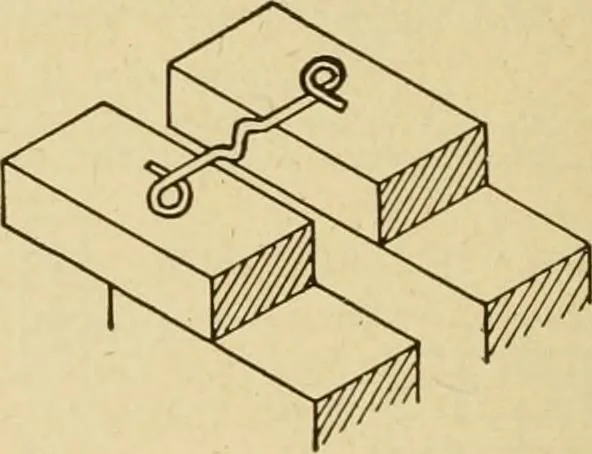
of alter-nate headers and stretchers. Many ap-parent headers are only bats, even inwalls of good workmanship; and thereal headers are not necessarily of fullcross-section. When part of the bricks are darkerthan others, the dark ones are fre-quently selected as headers, with pleas-ing results. A… … Fig. 31. Brick Wall With Air-Space.Horizontal section of hollow brick wall, 8 in. outside and4 in. inside, with a 2-in. air-space, bonded with metalwall-ties every fifth course of brick. Since no moisturecan penetrate through such a wall across this air-space,the plaster can be applied directly to…
Brick houses -- Designs and plans · Architecture, Domestic -- United States -- Designs and plans · Trade catalogs -- Architecture, Domestic -- Designs and plans
Internet Archive · Winterthur Library · Public Domain Mark 1.0. Free to use for anything.