Radford's brick houses and how to build them : a standard collection of new, original, and artistic designs for brick houses, apartments, stores and flats, garages, etc. ; together with complete instruction in the manufacture of brick and its practical uses as a building material selected and compiled by William A. Radford ... Every plan designed and executed by a corps of licensed architects of the highest professional standing, assisted by a staff of expert draftsmen. Over 300 designs and details. (1912)
Radford, William A., 1865- · The Radford Architectural Company, Chicago, Ill. and New York, N.Y. · leaf 69
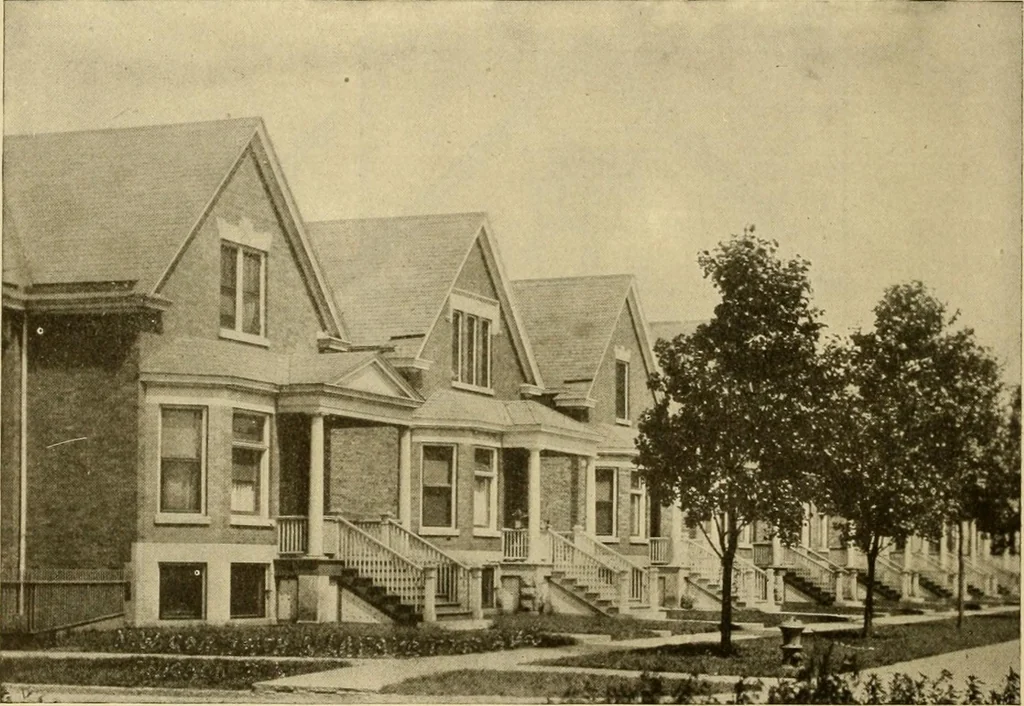
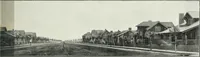
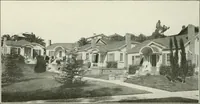
stonework. Brickwork below Top of First-FloorJoistsFooting—The length around thefoundation wall is about 121 feet.Thickness of footings, 8 inches, or 2/3of a foot; width, 1 foot 10 inches, or 22inches. Then we have: Basement Wall—Wall is 13 inchesthick, and 7*4 feet high to top of first-floor… … EOW OF SUBSTANTIAL MODERN BRICK HOUSES, 7 ROOMS, ON LAFAYETTE AVE., CHI-CAGO, ILL., BETWEEN 73d AND 74th STREETS.For elevations and plans, see Figs. 62-67. F^or estimate on brickwork, see page 57. 121 X % = 81 sq. ft. of wall surface in foot-ings. This will be figured under the 20-inchcolumn in…
Brick houses -- Designs and plans · Architecture, Domestic -- United States -- Designs and plans · Trade catalogs -- Architecture, Domestic -- Designs and plans
Internet Archive · Winterthur Library · Public Domain Mark 1.0. Free to use for anything.