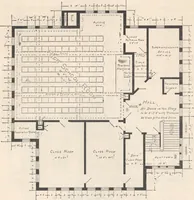
Radford's combined house and barn plan book (1908)
Radford, William A., 1865- · Chicago, Ill. : The Radford architectural co · leaf 138
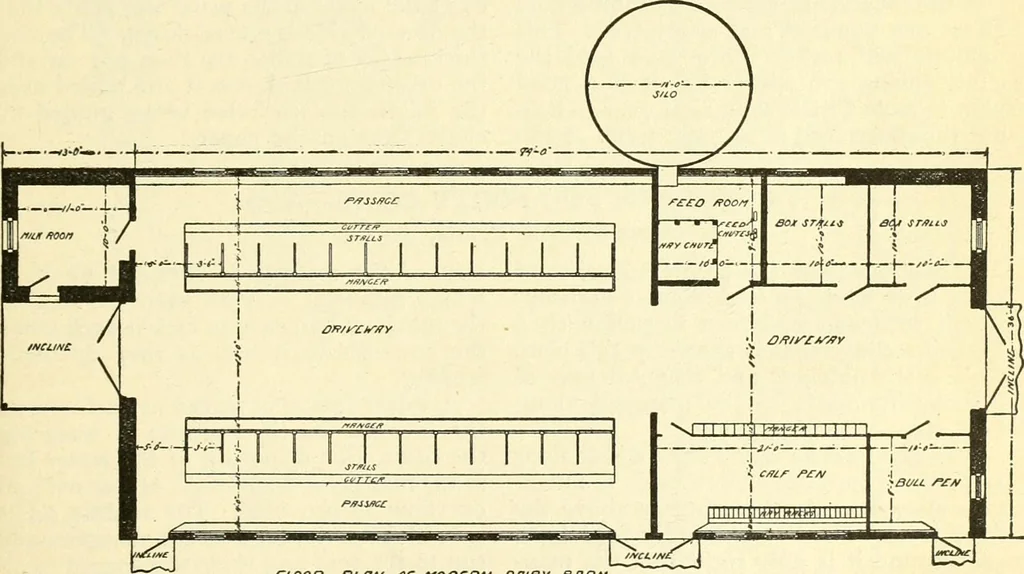
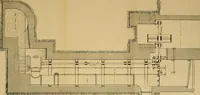
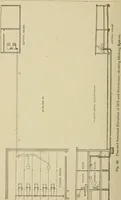
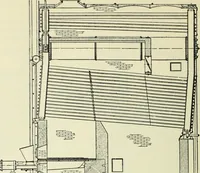
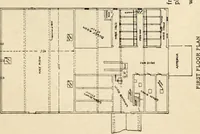
f/fOArr SLcr/iT/o/v or o/r//^y eff/7Ai of the stable. The length of the buildingis eighty-four feet, but of course it couldbe extended if more room is desired with- shine. The manger in this stable is placedtwo inches above the floor. It is two feetwide and six inches deep and the bottom … /-iOO/f /i/FA/ or AfOOSaM 0/!lf!y QffRN out altering the width or the general plan. Placing the silo near the middle of the building saves carrying the silage more than fifty feet which is a great saving of is slightly rounded. Three feet six inchesare allowed for the width of the stalls witha…
Architecture, Domestic · Barns
Internet Archive · Public Domain Mark 1.0. Free to use for anything.