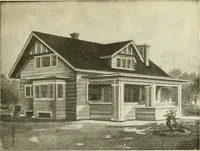
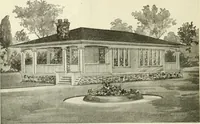
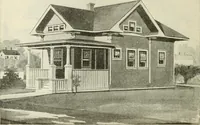
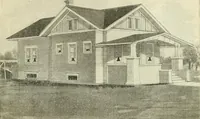
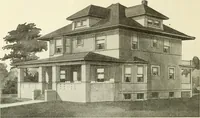
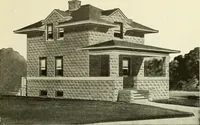
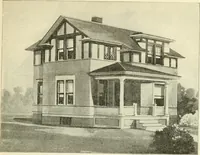
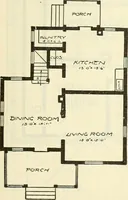
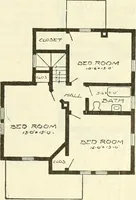
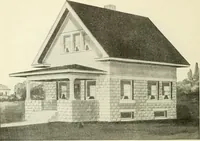
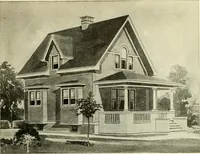
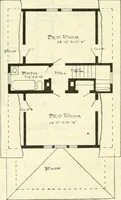
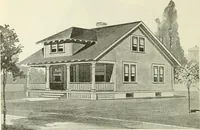
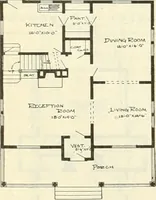
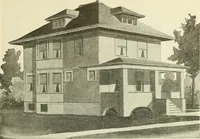
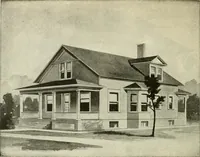
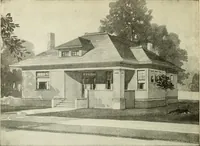
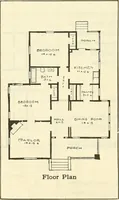
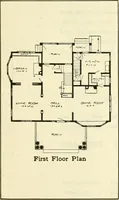
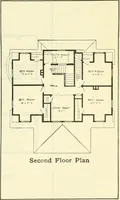
Radford's combined house and barn plan book
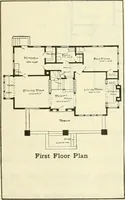
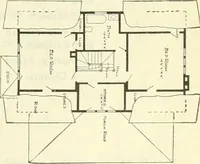
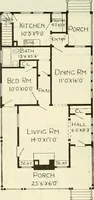
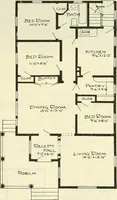
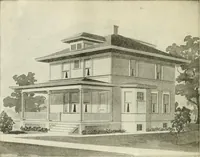
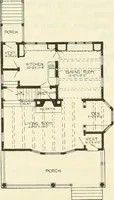
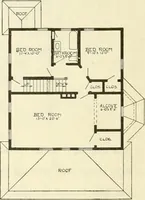
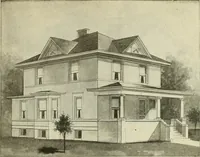
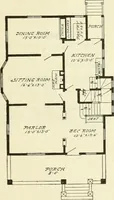
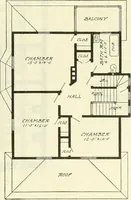
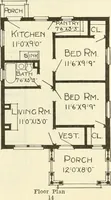
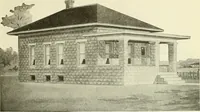
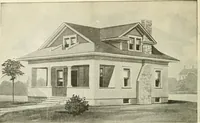
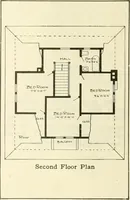
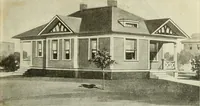
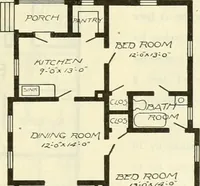
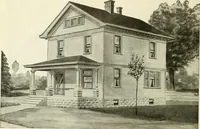
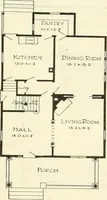
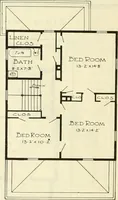
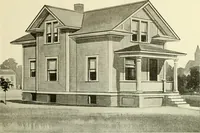
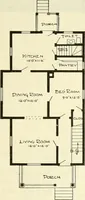
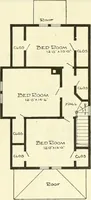
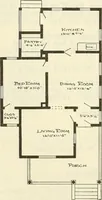
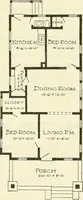
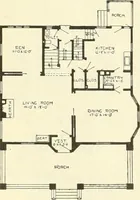
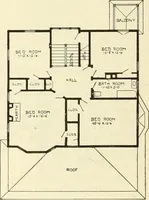
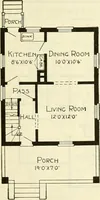
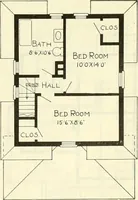
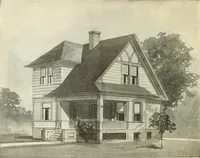
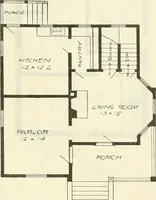
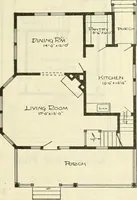
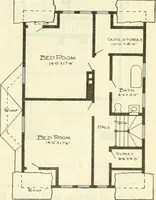
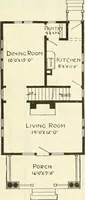
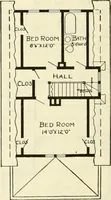
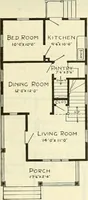
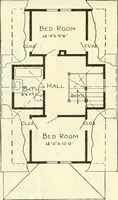
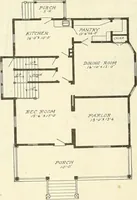
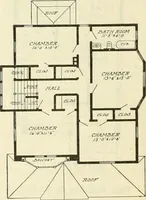
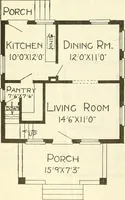
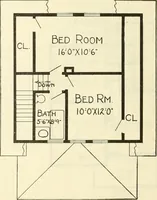
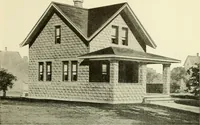
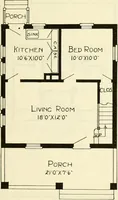
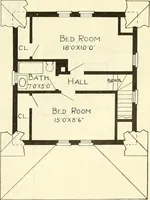
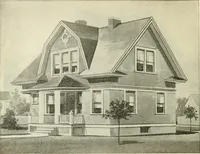
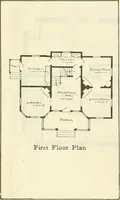
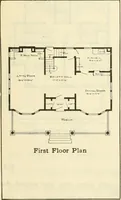
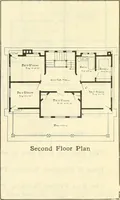
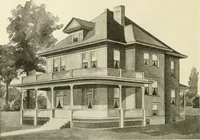
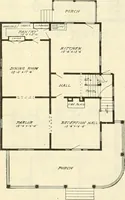
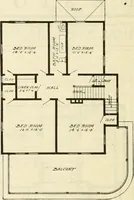
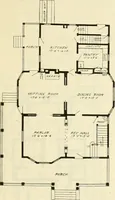
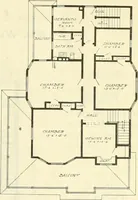
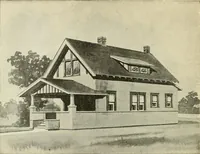
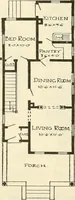
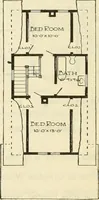
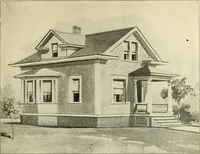
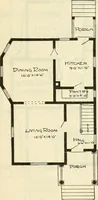
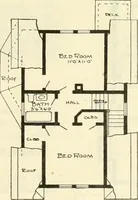
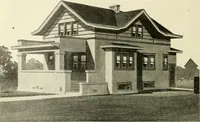
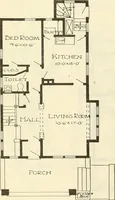
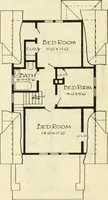
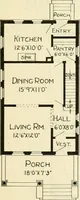
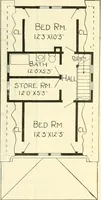
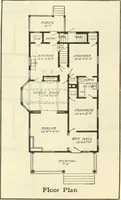
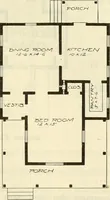
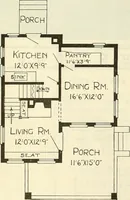
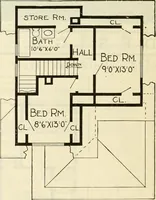
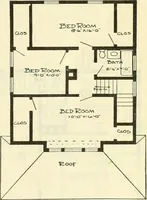
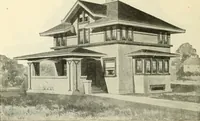
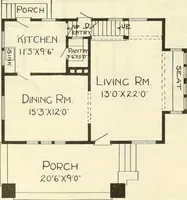
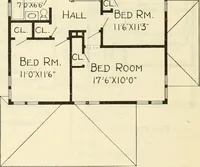
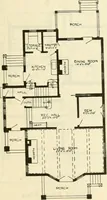
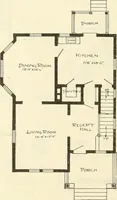
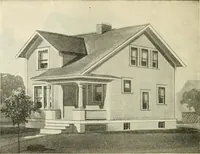
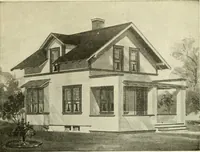
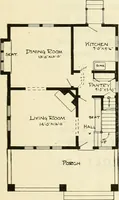
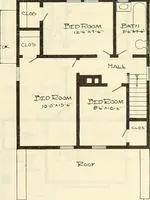
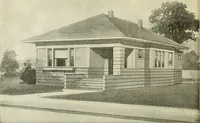
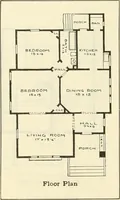
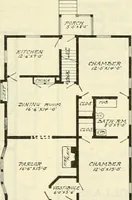
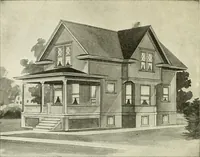
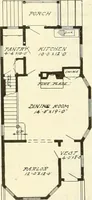
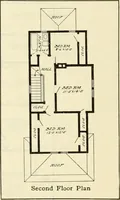
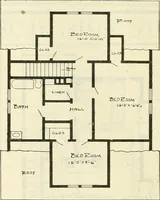
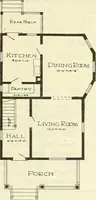
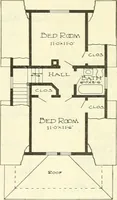
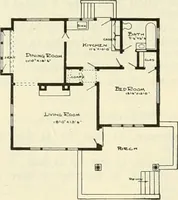
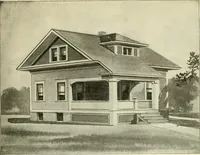
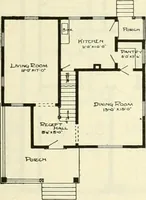
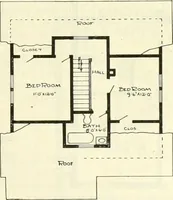
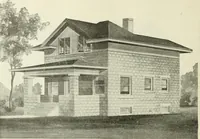
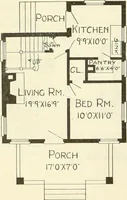
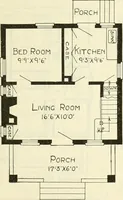
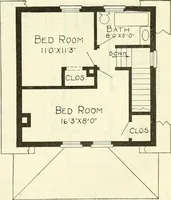
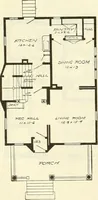
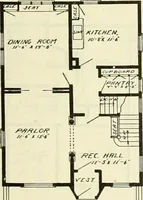
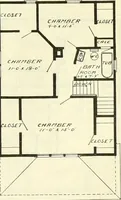
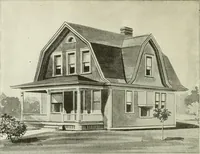
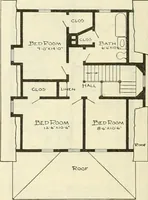
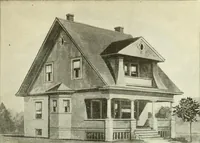
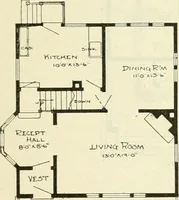
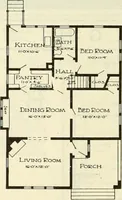
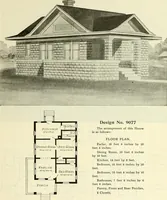
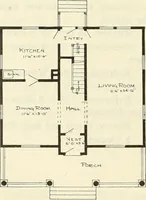
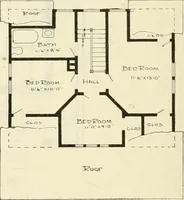
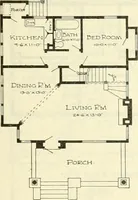
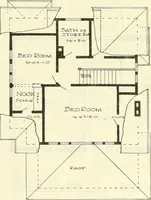
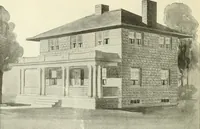
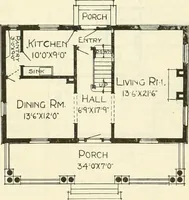
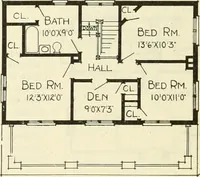
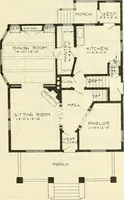
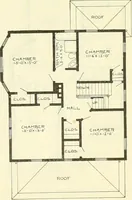
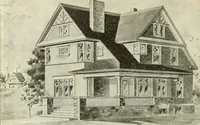
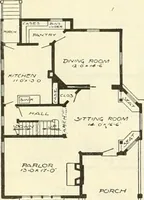
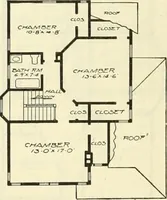
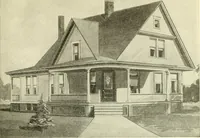
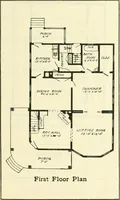
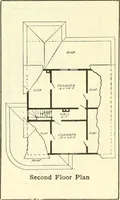
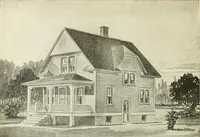
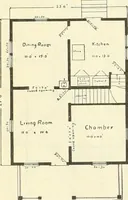
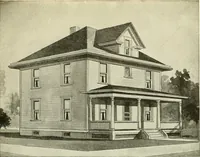
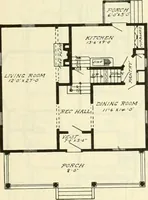
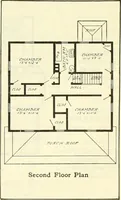
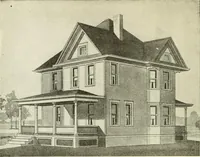
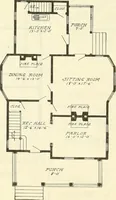
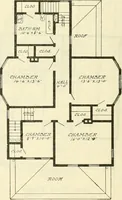
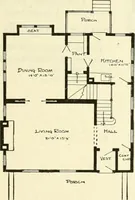
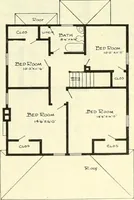
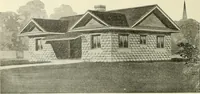
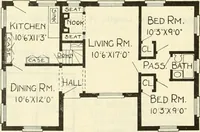
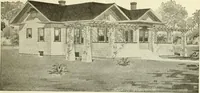
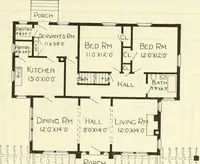
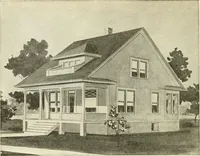
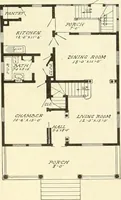
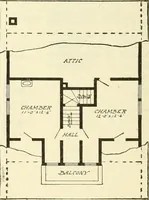
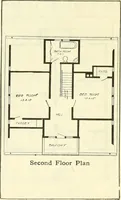
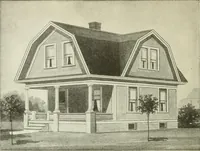
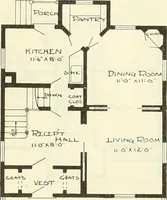
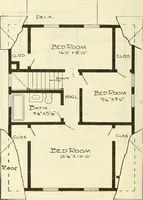
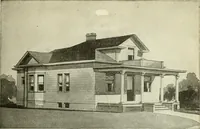
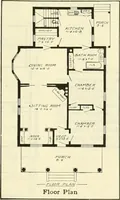
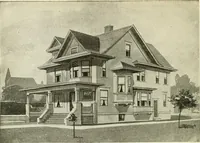
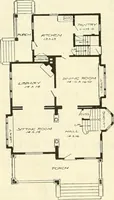
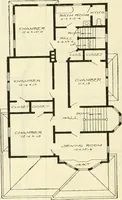
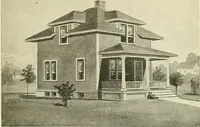
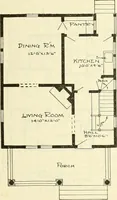
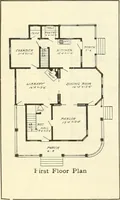
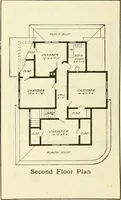
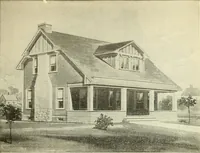
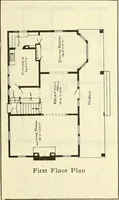
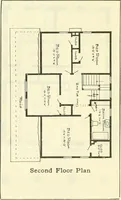
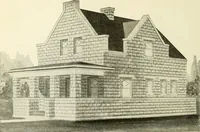
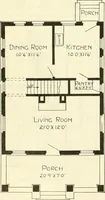
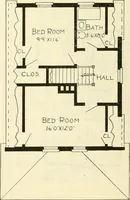
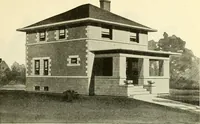
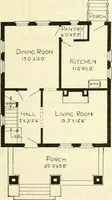
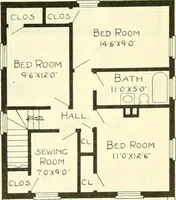
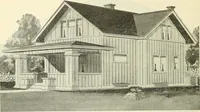
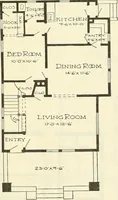
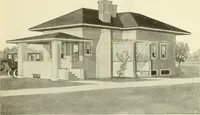
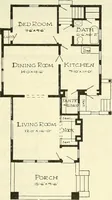
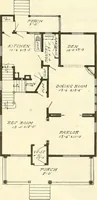
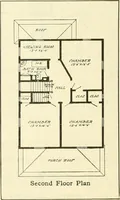
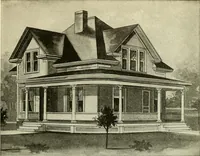
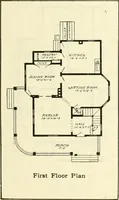
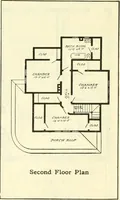
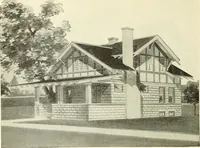
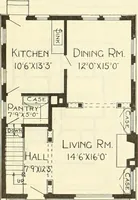
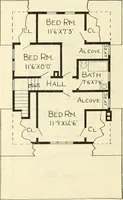
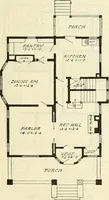
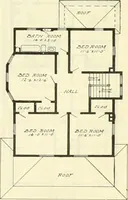
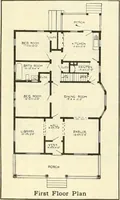
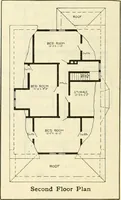
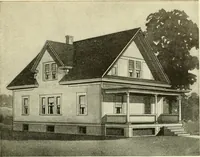
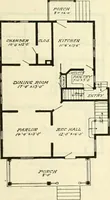
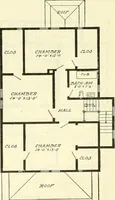
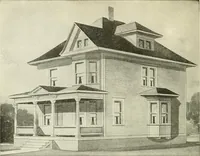
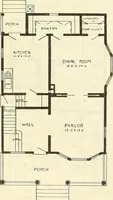
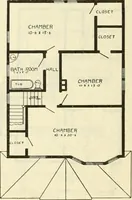
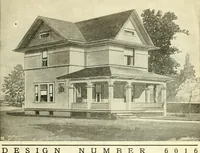
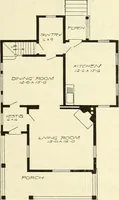
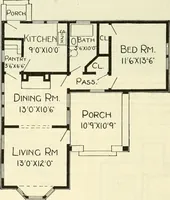
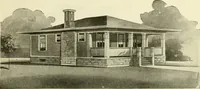
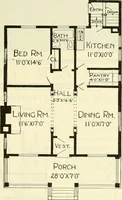
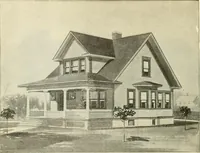
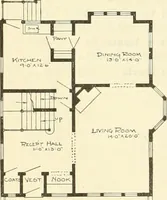
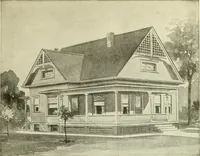
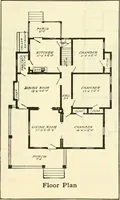
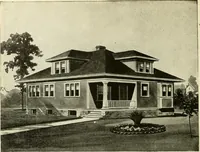
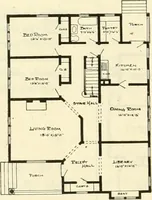
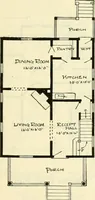
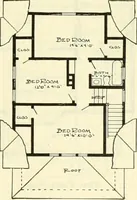
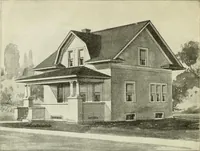
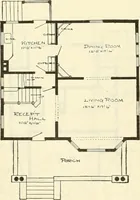
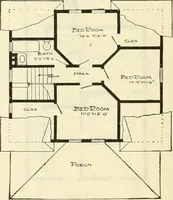
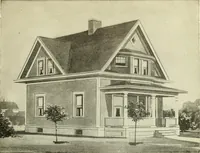
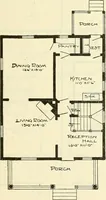
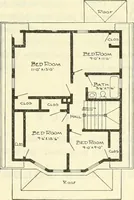
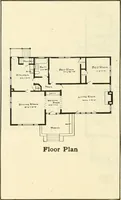
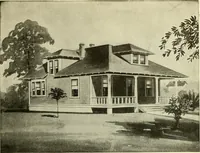
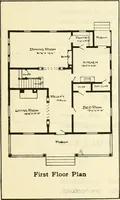
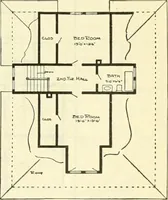
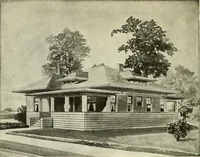
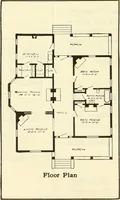
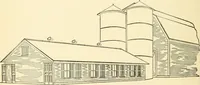
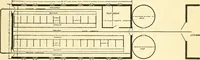
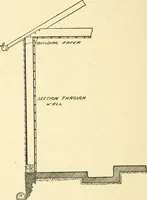
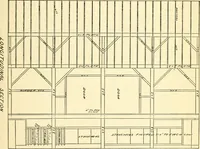
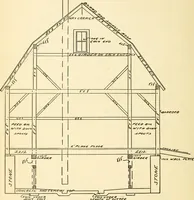
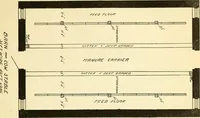
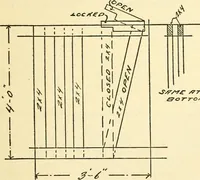
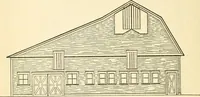
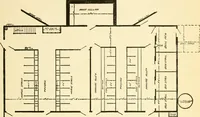
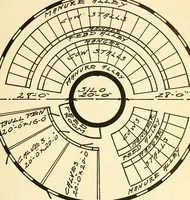
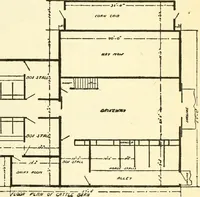
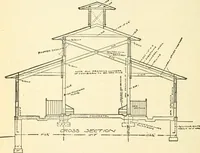
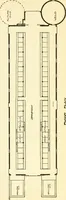
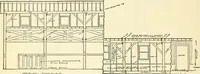
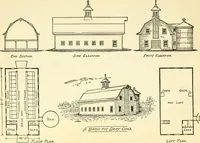
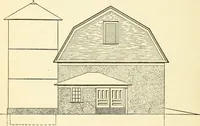
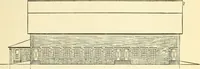
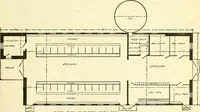
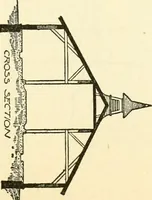
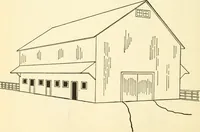
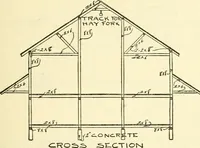
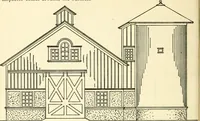
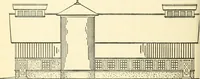
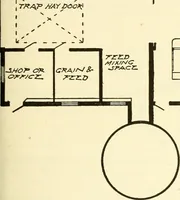
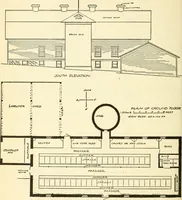
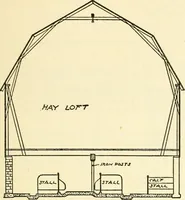
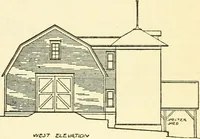
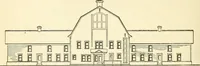
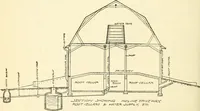
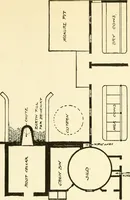
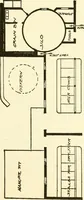
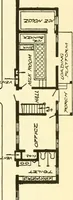
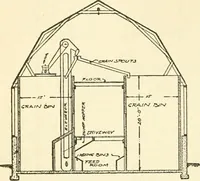
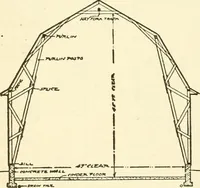
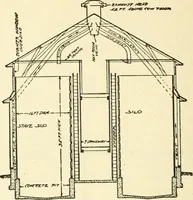
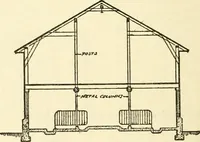
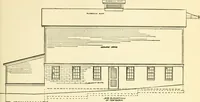
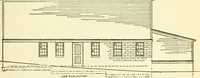
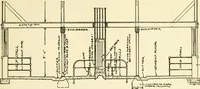
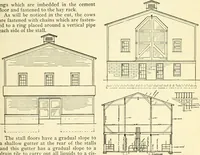
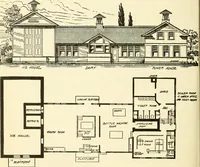
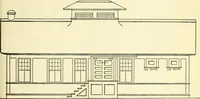
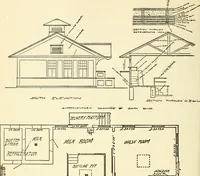
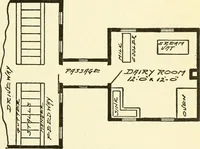
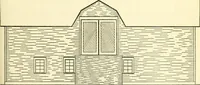
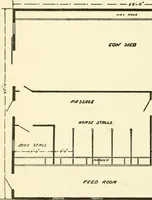
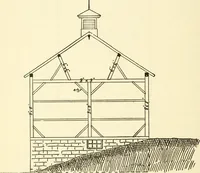
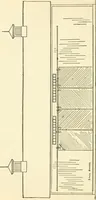
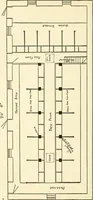
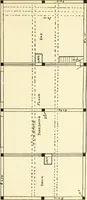
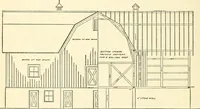
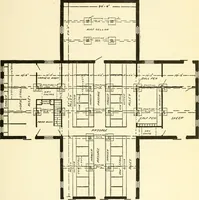
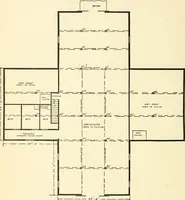
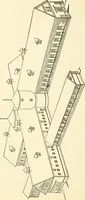
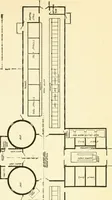
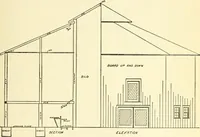
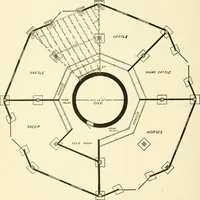
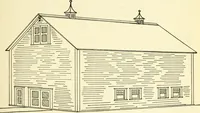
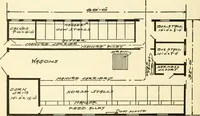
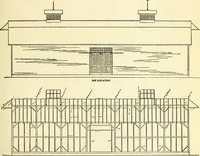
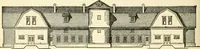
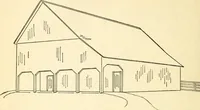
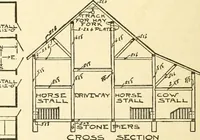
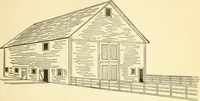
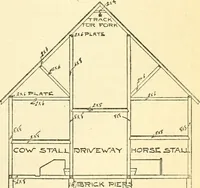
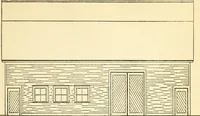
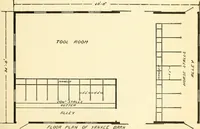
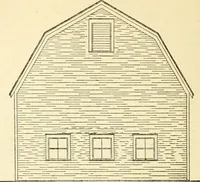
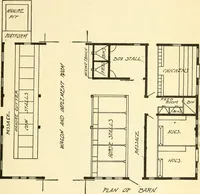
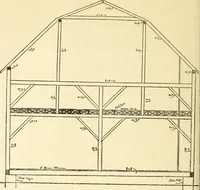
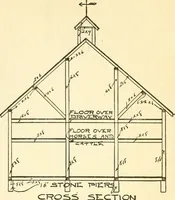
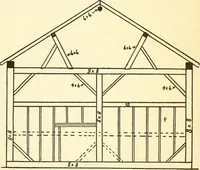
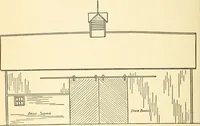
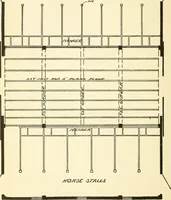
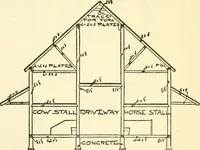
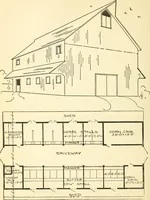
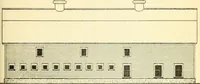
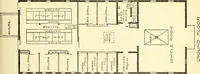
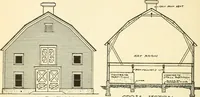
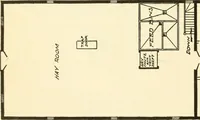
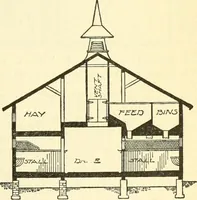
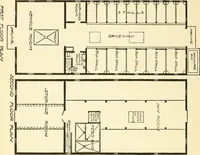
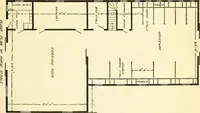
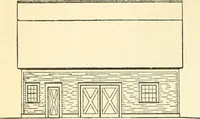
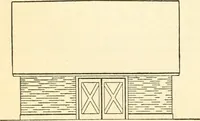
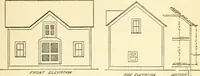
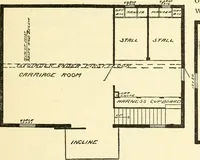
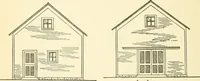
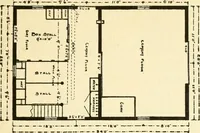
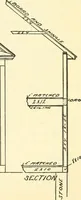
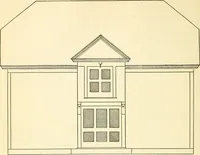
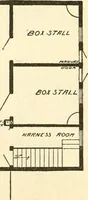
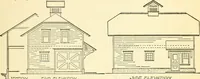
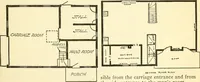
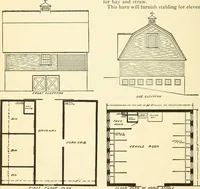
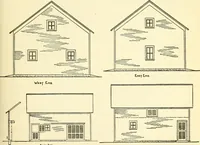
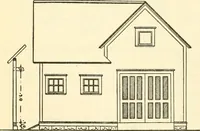
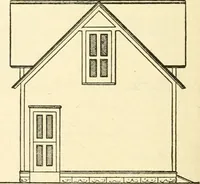
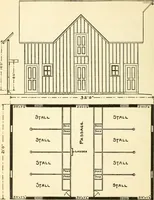
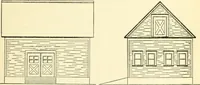
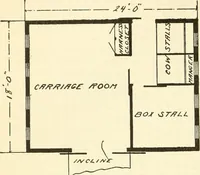
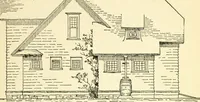
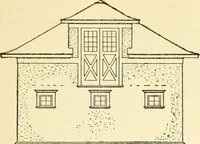
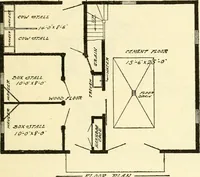
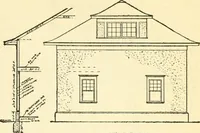
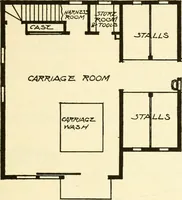
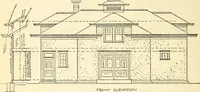
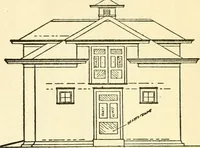
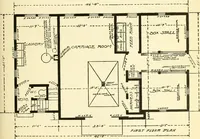
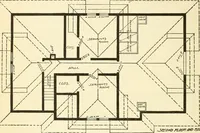
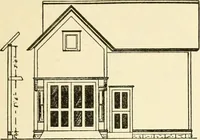
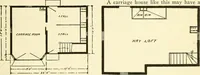
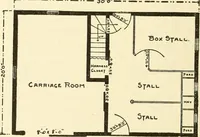
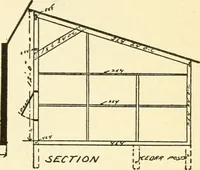
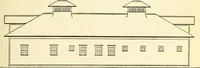
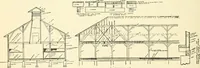
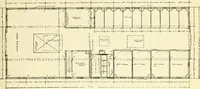
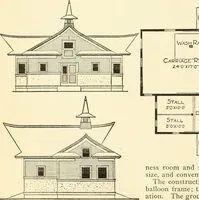
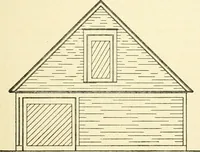
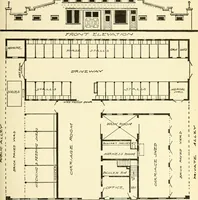
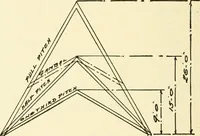
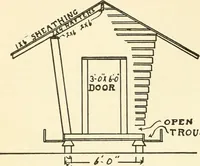
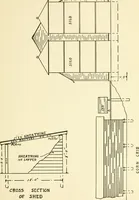
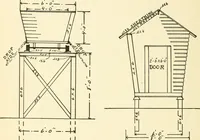
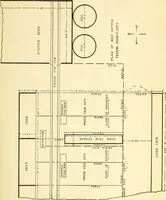
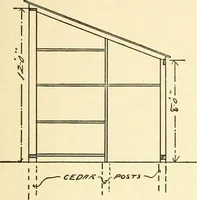
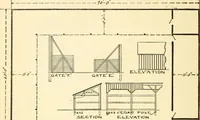
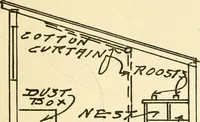
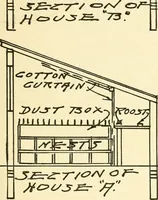
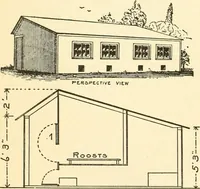
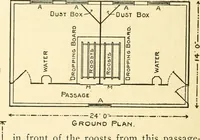
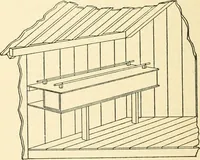
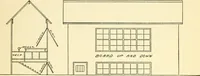
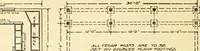
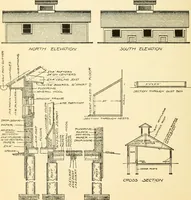
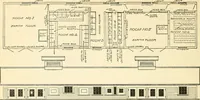
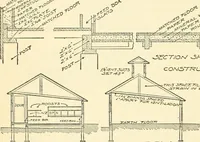
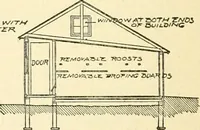
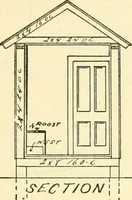
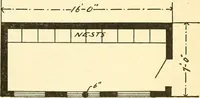
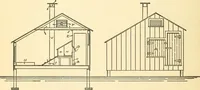
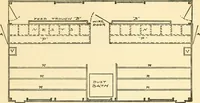
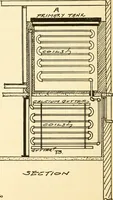
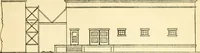
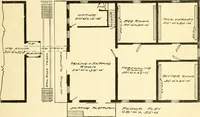
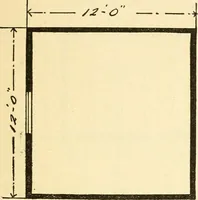
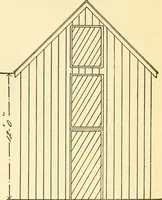
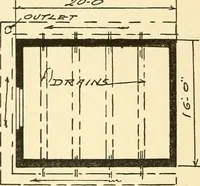
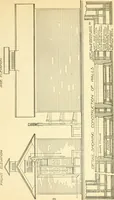
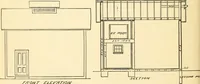
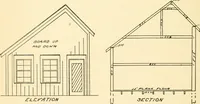
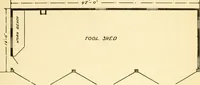
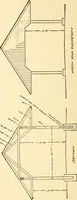
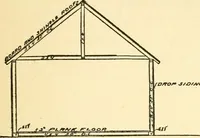
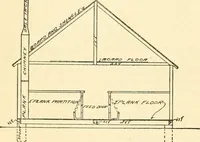
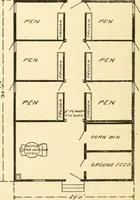
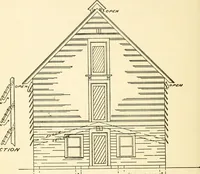
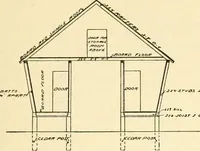
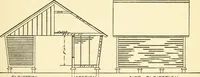
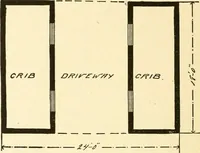
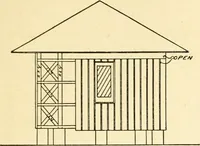
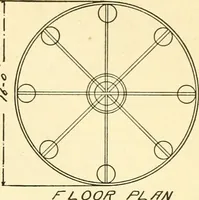
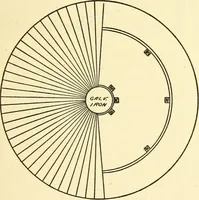
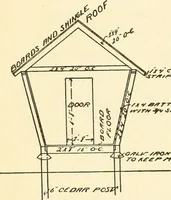
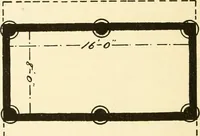
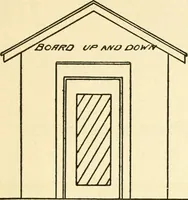
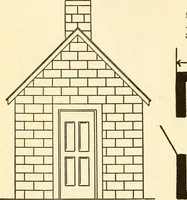
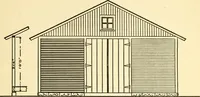
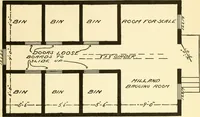
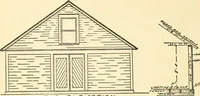
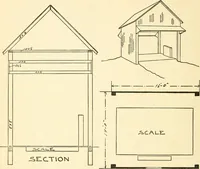
A 1908 plan catalogue issued by the Radford Architectural Co. of Chicago, offering farmers and small-town builders stock designs for houses, barns, and dairy buildings. Line-drawn floor plans pair heavy black wall masses with hand-lettered room names and dimensions, arrows for doors, hatched stairs, and fixture symbols — useful as diagrammatic pattern, lettering reference, or cropped abstract shapes.