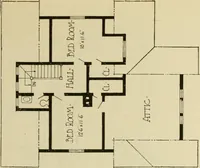
Radford's combined house and barn plan book (1908)
Radford, William A., 1865- · Chicago, Ill. : The Radford architectural co · leaf 148
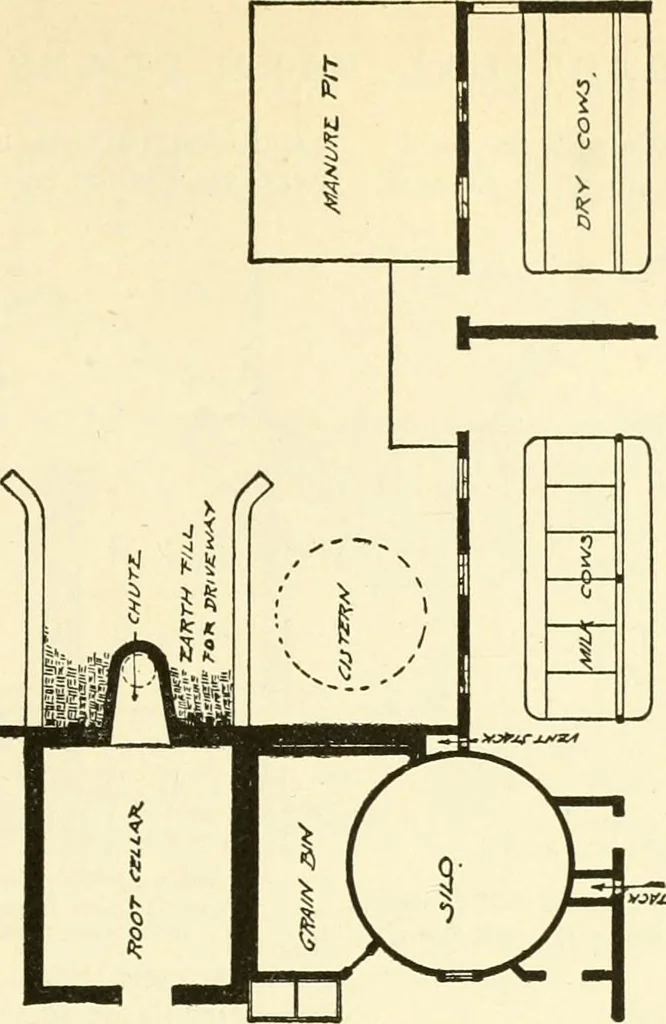
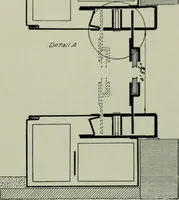
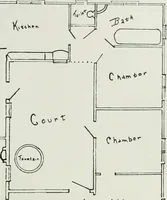
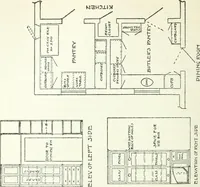
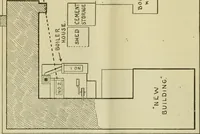
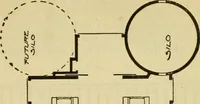
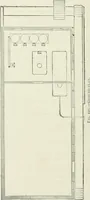
A feature in connection with the rootcellars is worthy of notice. They are lo-cated on the ground floor under the barnfloor or elevated driveway. They are the ofiice and milk handling rooms. Aswill be observed from the plans the icehouse is very conveniently located to thecooling- room. A detail… … i t ^^t^mi ■■■■ < <J. ■ I { ft .0 ^ r K < V) . 6 K 8 « J IT
Architecture, Domestic · Barns
Internet Archive · Public Domain Mark 1.0. Free to use for anything.