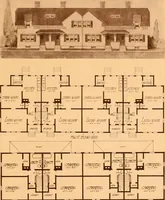
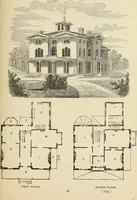
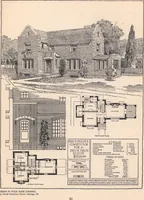
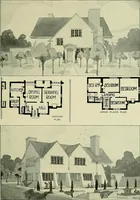
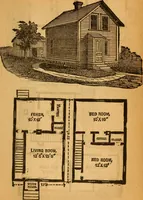
Radford's combined house and barn plan book (1908)
Radford, William A., 1865- · Chicago, Ill. : The Radford architectural co · leaf 153
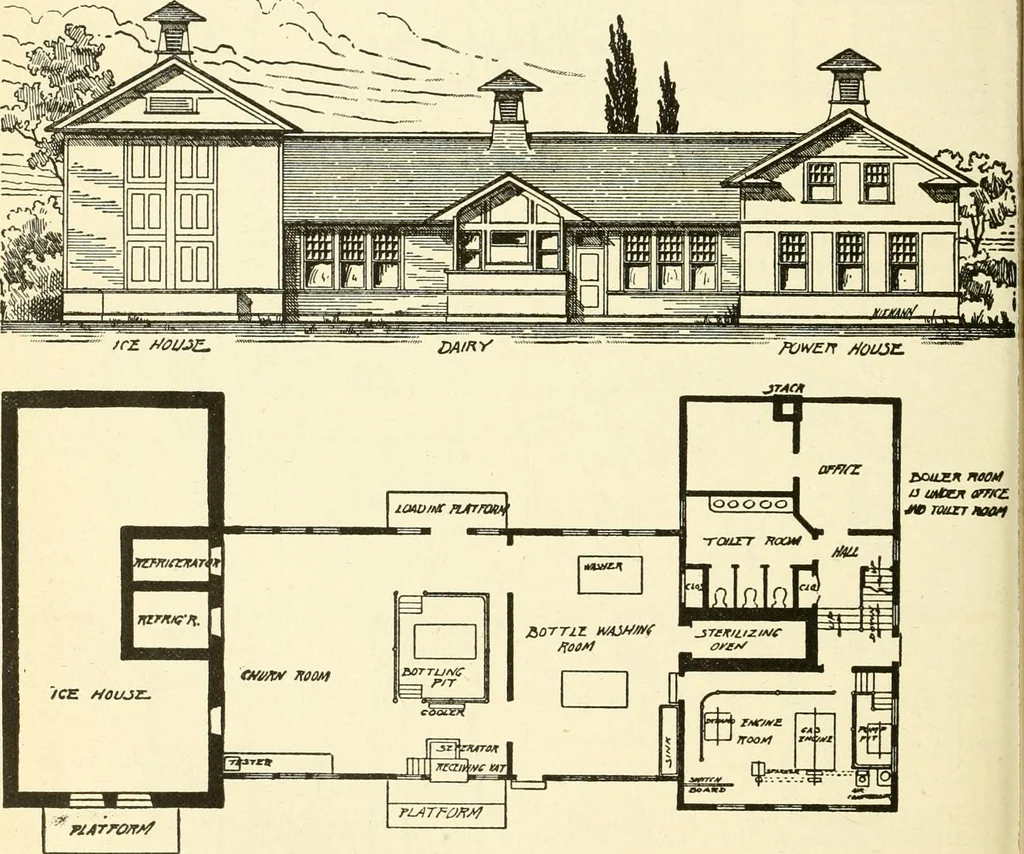
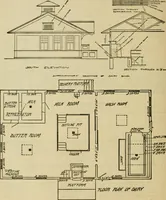
o inconvenient to placethe silage into the feed trough, unless the cows were first taken out of their stalls.Again it would not be well for a northernclimate where the barn is constantlyguarded against cold weather and a per-fect system of ventilation and fresh air in-lets are very necessary. MODEL… … t^rwu^/o rj,oo?f /^/^/V/3^ ii4/^y all the requirements for a country dairy.It has waterworks, power and electriclight plant of sufficient capacity to supply stock farm. The building consists of thr^eparts; the left hand wing is the ice storagehouse and also contains two cold storage PRACTICAL BARN…
Architecture, Domestic · Barns
Internet Archive · Public Domain Mark 1.0. Free to use for anything.