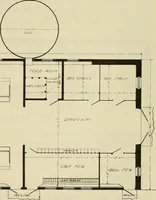
Radford's combined house and barn plan book (1908)
Radford, William A., 1865- · Chicago, Ill. : The Radford architectural co · leaf 159
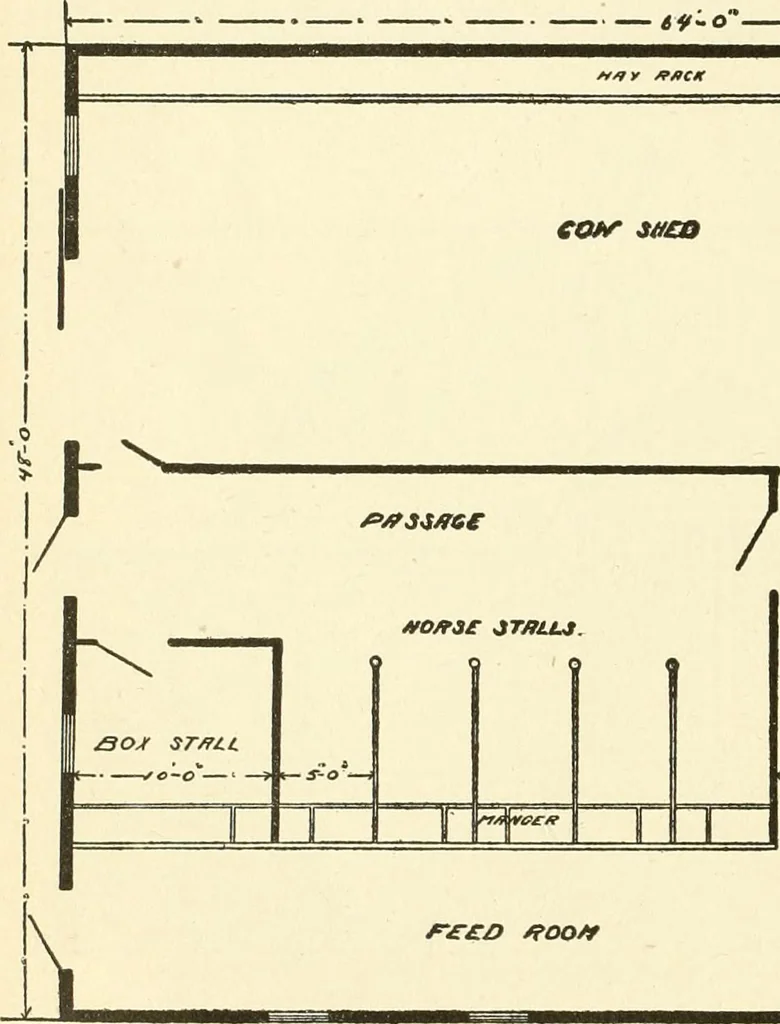
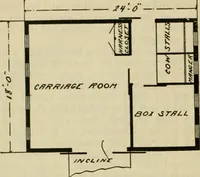
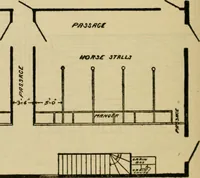
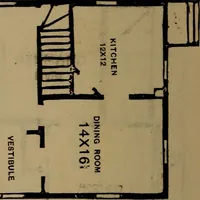
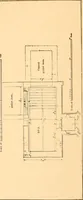
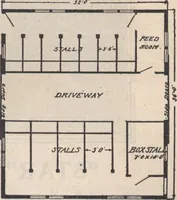
become slimy. About seventy-five head of cattle andhorses were kept on the farm besides oth-er stock and their thrift was due in greatmeasure to the unlimited supply of goodwater within easy reach at all times wherethey could drink out of cement troughsand cast iron buckets in convenient… … M/lr ^fictt COfiT JMC9 7 ^ ^ //O/fJS ST/ILLf 1 C t--i-i-l 1—#--o -. ^ 1 1 r^/f/vcJ^ 1 n^ \^ 3;f / r//?sr riOQjf />inf\/ pipes made provision for emptying andcleaning either tank at any time withoutinterfering with the water supply because and bath room. There was also an outsidehose tap for…
Architecture, Domestic · Barns
Internet Archive · Public Domain Mark 1.0. Free to use for anything.