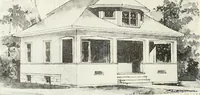
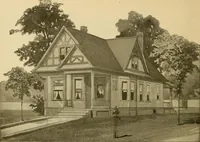
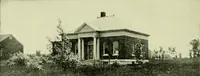
Radford's combined house and barn plan book (1908)
Radford, William A., 1865- · Chicago, Ill. : The Radford architectural co · leaf 18
PRICE of Blue Prints, together witha complete set of typewrittenspecifications ONLY TEN DOLLARS We mail Plans and Specifi-cations the same day order isreceived. … Design No. 8J95 Size: Width, 20 feet; Length, 32 feet Blue prints consist of basementplan; floor plan; front, rear, twoside elevations; wall sections and allnecessary interior details. Specifi-cations consist of about fifteenpages of typewritten matter. DlWMG NOOM /I /ox/<*- ^~ -^…
Architecture, Domestic · Barns
Internet Archive · Public Domain Mark 1.0. Free to use for anything.
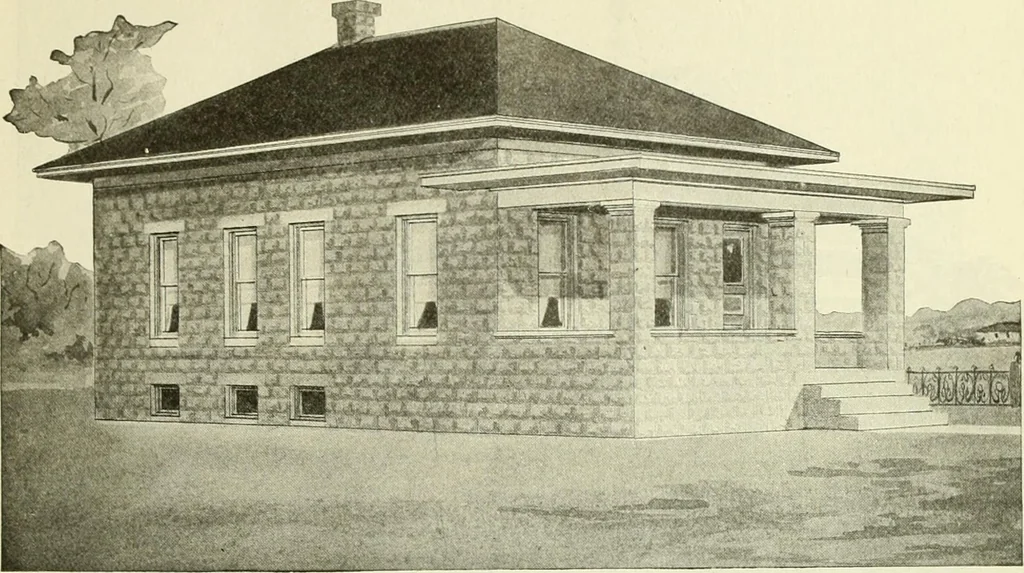



![An illustration from How to plan, finance and build your home [by] the Architects’ small house service bureau. (1922)](https://img.insideoutlibrary.com/img/200/ia-howtoplanfinance00arch-42-81.webp)
![An illustration from How to plan, finance and build your home [by] the Architects’ small house service bureau. (1922)](https://img.insideoutlibrary.com/img/200/ia-howtoplanfinance00arch-24-30.webp)