Radford's combined house and barn plan book (1908)
Radford, William A., 1865- · Chicago, Ill. : The Radford architectural co · leaf 180
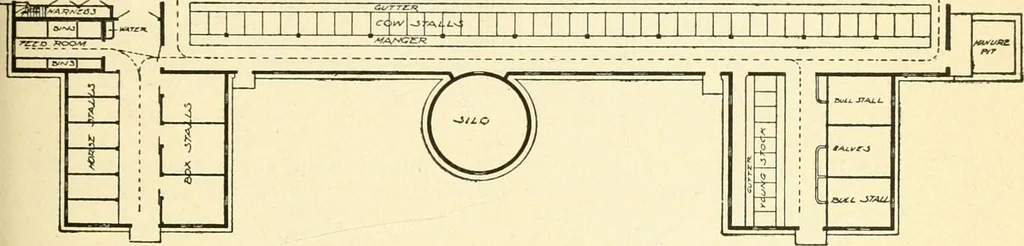
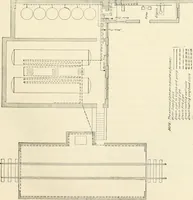
se of atrolley hay fork the full length of thebuilding. The roof is of green stained shingles,of Dutch colonial architecture, and notonly of a very appropriate design, but itsshape adds greatly to the storage capacityof hay, grain, etc. There is an embankment driveway onthe north side which admits… … ing. The frame walls are constructed oftwo by six studding covered with tar paperand drop siding on the outside and tarpaper and matched sheathing on the in-side. The lower story has two rows of postswhich support the upper floor and alsoserve to hold the stanchions and stall par-titions. The upper…
Architecture, Domestic · Barns
Internet Archive · Public Domain Mark 1.0. Free to use for anything.