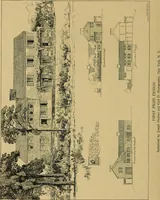
Radford's combined house and barn plan book (1908)
Radford, William A., 1865- · Chicago, Ill. : The Radford architectural co · leaf 197
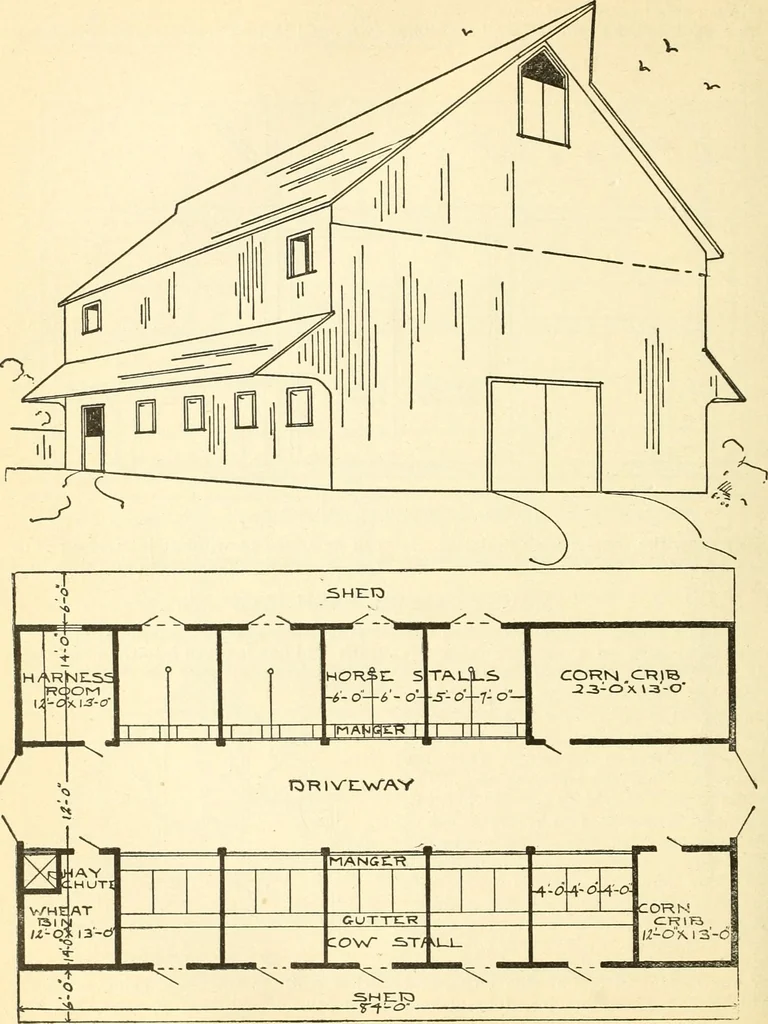
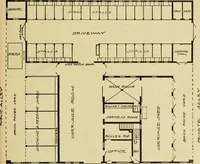
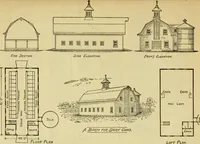
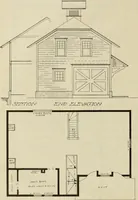
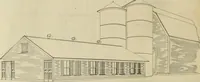
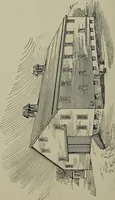
cro^sj «>e:ction either end, the openings being providedwith pairs of swinging doors. Corn-cribs 194 PRACTICAL BARN PLANS … PRACTICAL BARN PLANS 195 are built in two corners as shown and theyare properly ventilated. Running full length of both sides of thebarn are self-supporting six foot shedswhich allows full ventilation of the stablesduring summer through the open doors,but protection against both sun and rain. The…
Architecture, Domestic · Barns
Internet Archive · Public Domain Mark 1.0. Free to use for anything.