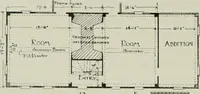
Radford's combined house and barn plan book (1908)
Radford, William A., 1865- · Chicago, Ill. : The Radford architectural co · leaf 206
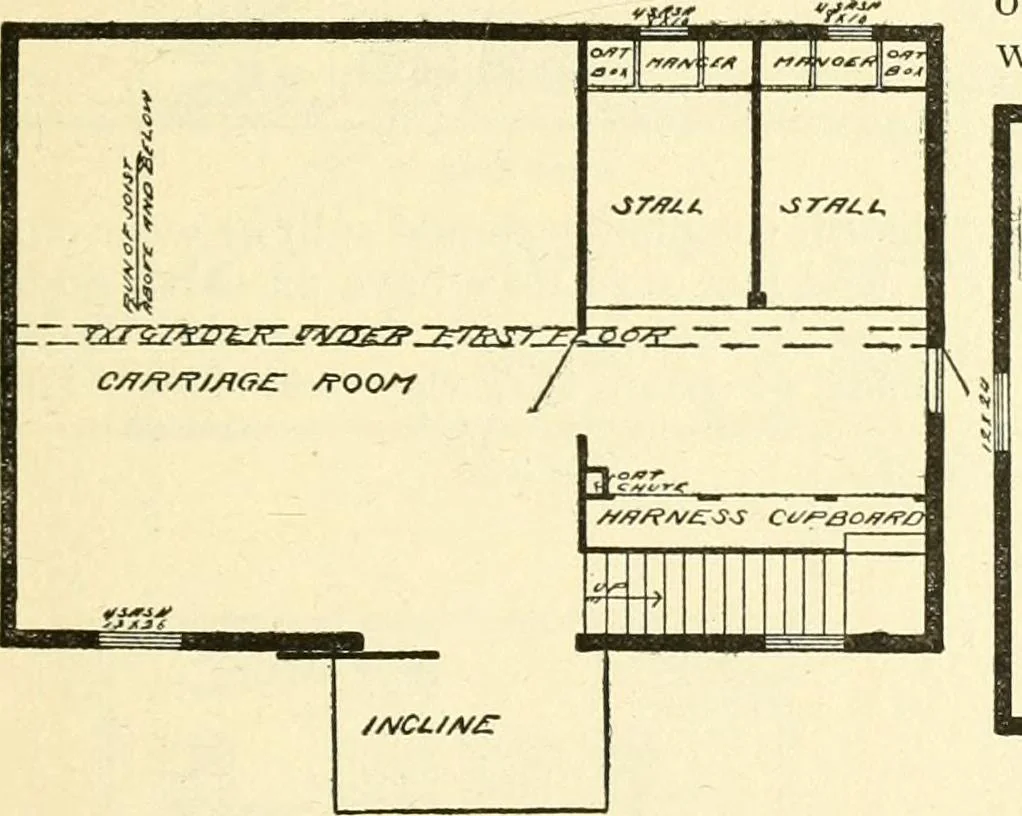
and one foot above the ground to keep thefloor well up, but the height of course mustdepend on the nature of the ground andlocation in reference to the street anddriveway. It is not desirable to approach … sides. If the driveway is gently roundedand the edges kept about two inches low-er than the sod it is easy to maintain aclean track and a well defined edge with-out putting a whole lot of unnecessarywork on it. The lawn mower will trim 1 ° N .•i^ r/zf^r rj.00/? the main doorway by a very steep…
Architecture, Domestic · Barns
Internet Archive · Public Domain Mark 1.0. Free to use for anything.