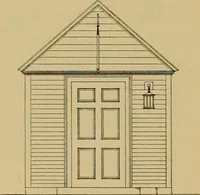
Radford's combined house and barn plan book (1908)
Radford, William A., 1865- · Chicago, Ill. : The Radford architectural co · leaf 260
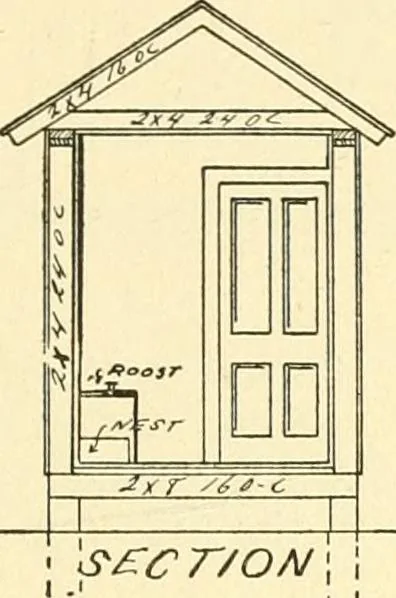
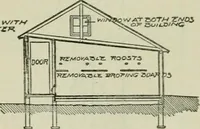
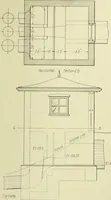
■S/0//VG … n n vJ/^/f £LEy/iT/OA/ Ll tJ or two from the ground to be out of theway of rats. The floor is made warm by having itdouble boarded with a thickness of build-ing paper between. The large windows ofcourse face the south and the dust boxesare placed immediately in front of thembecause that is the way…
Architecture, Domestic · Barns
Internet Archive · Public Domain Mark 1.0. Free to use for anything.