Radford's combined house and barn plan book (1908)
Radford, William A., 1865- · Chicago, Ill. : The Radford architectural co · leaf 267
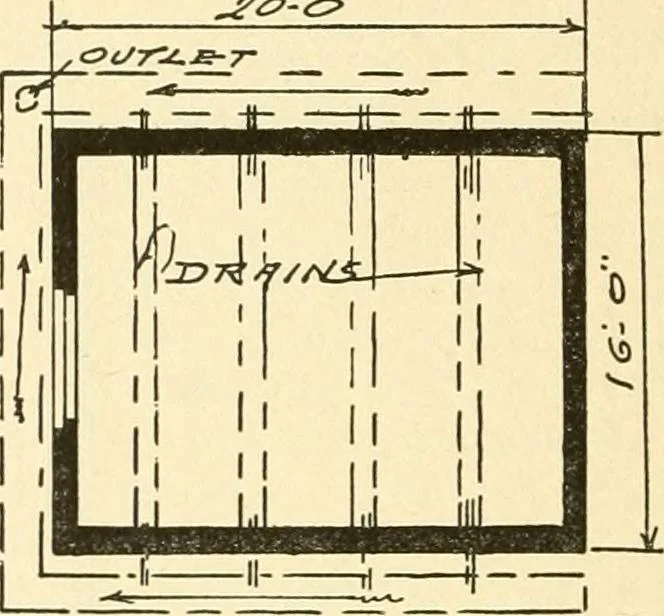
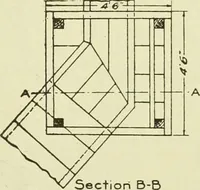
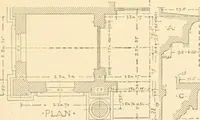
o that the sides of the building arecompletely insulated from the sill to theceiling. The ceiling is made with two by sixjoists and matched boarding laid with paper like a floor on top and anothermatched boarding nailed like a ceilingwith paper on the under side, the paperbeing tacked to the joists… … 72C>f/^ to put in the ice when you get near to thetop, but an ice room built in this way is arefrigerator in itself and it will save iceenough to pay for a little inconvenience attime of filling. The doors fasten in frontlike refrigerator doors. They are builtlike the sides of the house with air…
Architecture, Domestic · Barns
Internet Archive · Public Domain Mark 1.0. Free to use for anything.