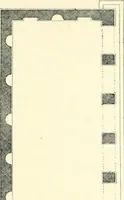
Radford's combined house and barn plan book (1908)
Radford, William A., 1865- · Chicago, Ill. : The Radford architectural co · leaf 278
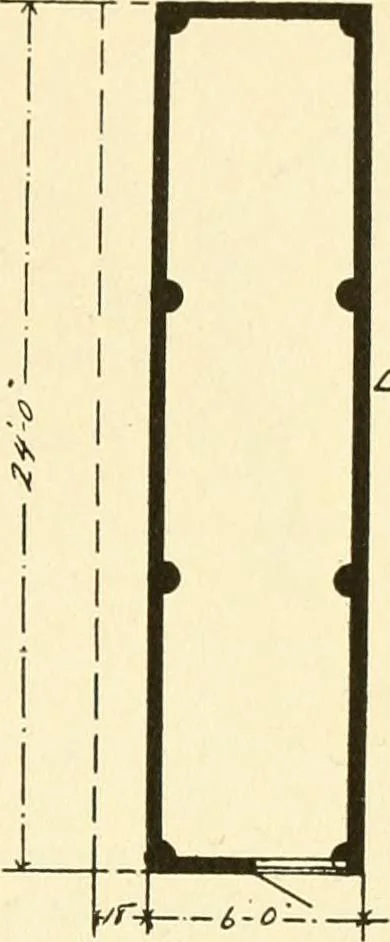
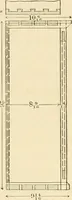
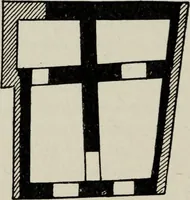
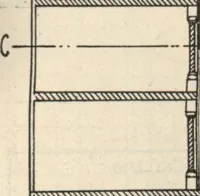
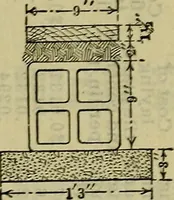
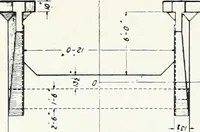
•sccr/OA/ or ^poc/s^c co/?/v c/r/a between the two cribs makes a convenientplace to store a couple of wagons. Thedoors being at the end, the center space isleft free for this purpose. A good manycribs built on this plan have the doors in-side opening from the center passage, butif the space is… … 0/9/jriC MJVY — T-d- \-<-t^o—
Architecture, Domestic · Barns
Internet Archive · Public Domain Mark 1.0. Free to use for anything.