Radford's combined house and barn plan book (1908)
Radford, William A., 1865- · Chicago, Ill. : The Radford architectural co · leaf 30
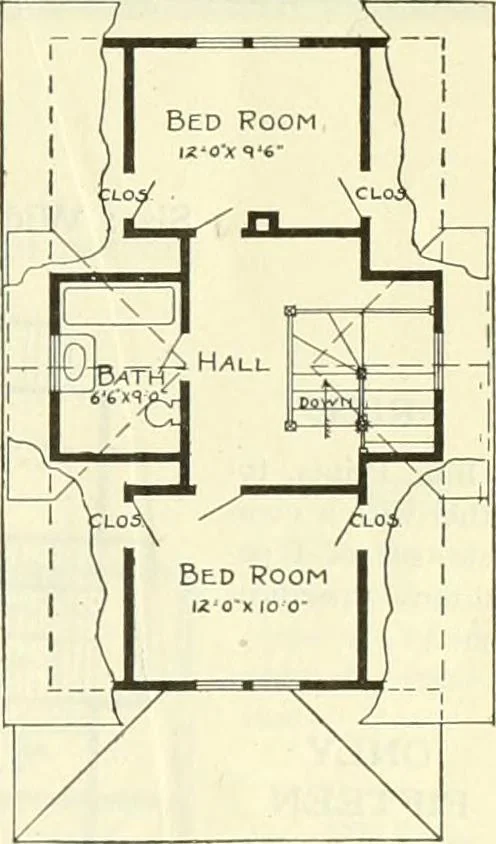
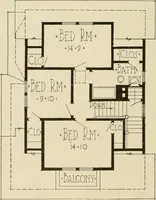
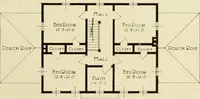
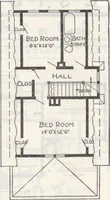
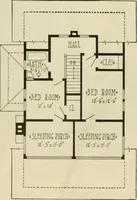
Design No. 9048 The arrangement of this Houseis as follows: FIRST FLOOR. Living Room, 14 feet by 11 feet.Dining Room, 12 feet by 12 feet.Kitchen, 9 feet 6 inches by 10 feet.Bedroom, 10 feet by 10 feet.Pantry, Front and Rear Porches. SECOND FLOOR. Bedroom, 12 feet by 10 feet. Bedroom, 12 feet by 9… … Second Floor Plan. First Floor PHn. This Building is 21 feet in width; 34 feet 6 inches in length. Price of Complete Working Plans and Specifications $12.00 The Blue Printed Working Plans for this House consist of basement plan, roof plan, first and second floorplans; front, right, left and rear…
Architecture, Domestic · Barns
Internet Archive · Public Domain Mark 1.0. Free to use for anything.
![An illustration from How to plan, finance and build your home [by] the Architects’ small house service bureau. (1922)](https://img.insideoutlibrary.com/img/200/ia-howtoplanfinance00arch-54-127.webp)