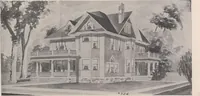
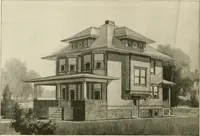
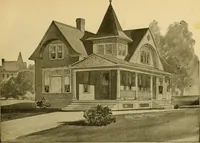
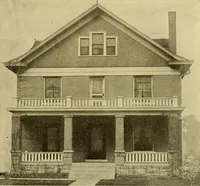
Radford's combined house and barn plan book (1908)
Radford, William A., 1865- · Chicago, Ill. : The Radford architectural co · leaf 75
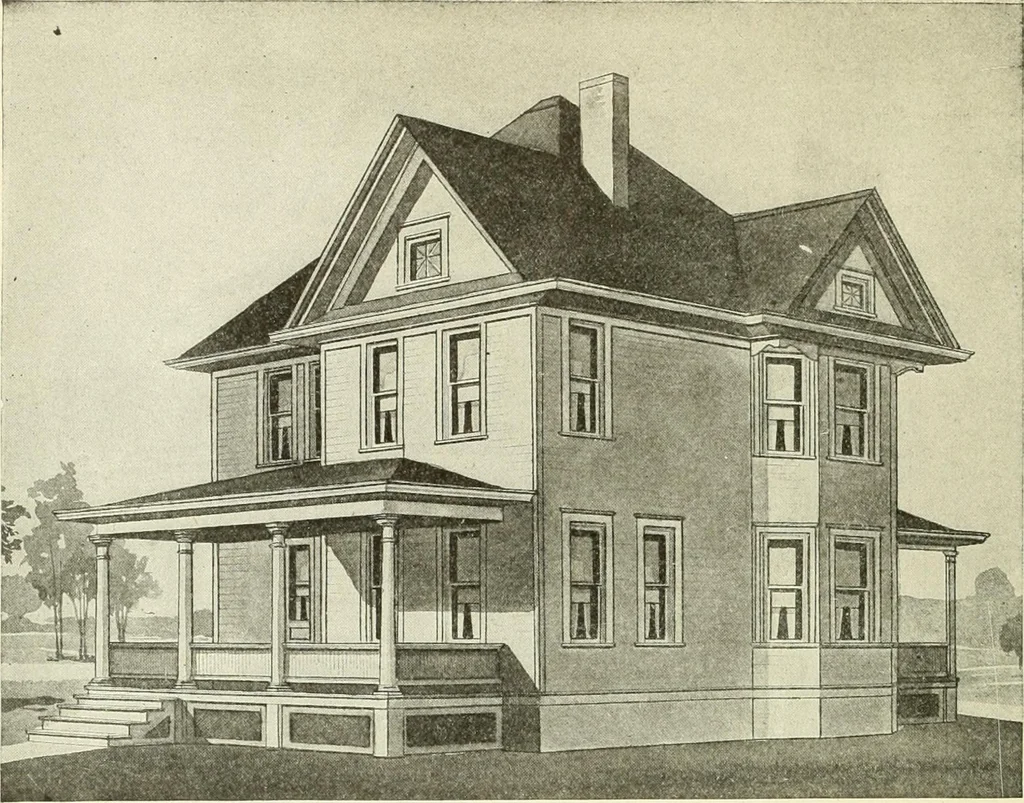
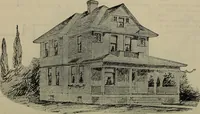
Design No. 7036 Size: Width, 34 feet; Length, 47 feet, exclusive of porches PRICE of Blue Prints, to-gether with a com-plete set of type-written specifica-tions. ONLYFIFTEENDOLLARS We niail Plansand Specificationsthe same day orderis received.
Architecture, Domestic · Barns
Internet Archive · Public Domain Mark 1.0. Free to use for anything.