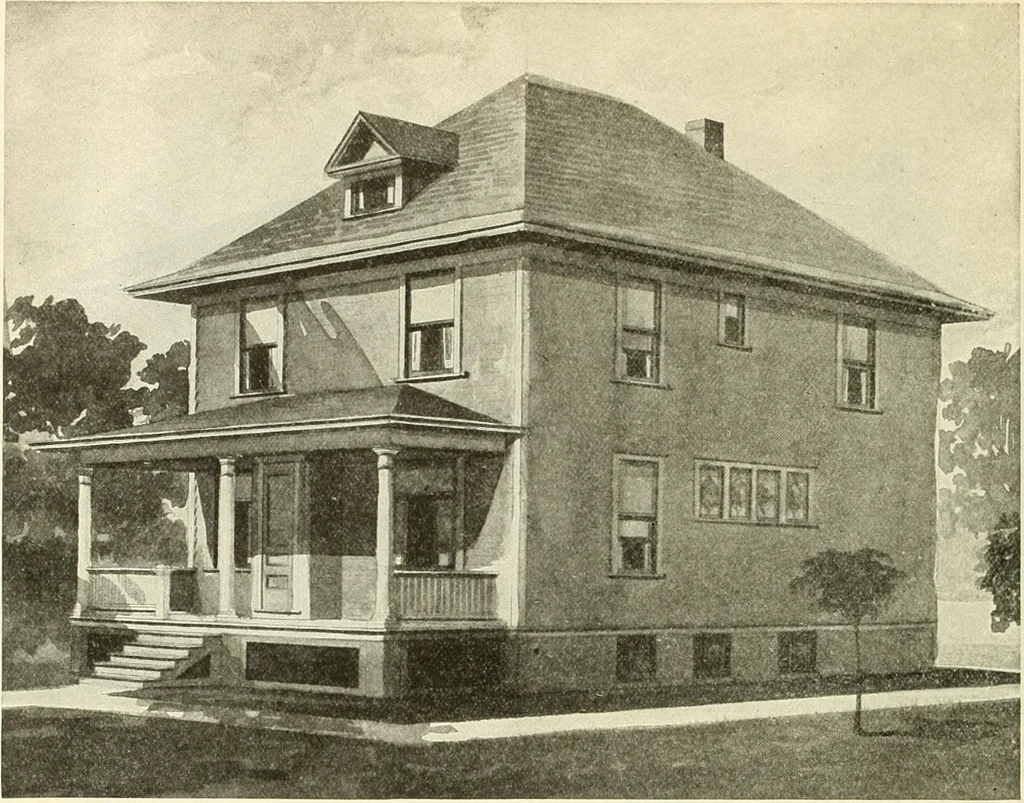
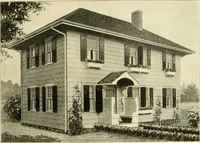
Radford's combined house and barn plan book (1908)
Radford, William A., 1865- · Chicago, Ill. : The Radford architectural co · leaf 91
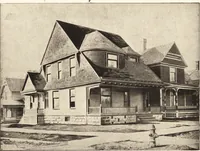
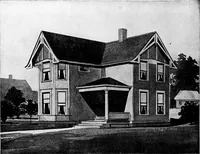
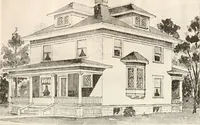
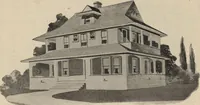
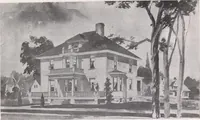
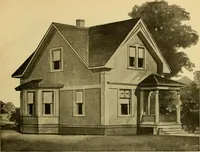
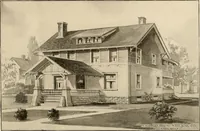
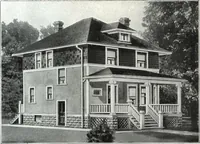
athroom, 6 feet 6 inches by 6feet 2 inches. Pantry and Front Porch. 2 Closets. Floor Plan. This Building is 25 feet 6 inches in width; 40 feet in length. Price of Complete Working Plans and Specifications $13.00 The Blue Printed Working Plans for this House consist of basement plan, roof plan,… … DESIGN NUMBER 6 0 7 1 Size: width, 28 feet; length, 36 feet, exclusive of porches
Architecture, Domestic · Barns
Internet Archive · Public Domain Mark 1.0. Free to use for anything.