Radford's cyclopedia of construction; carpentry, building and architecture. Based on the practical experience of a large staff of experts in actual constrcution work (1909)
Johnson, Alfred Sidney, 1860-, Radford, William A., 1865- · Chicago Radford Architectural Co · leaf 330
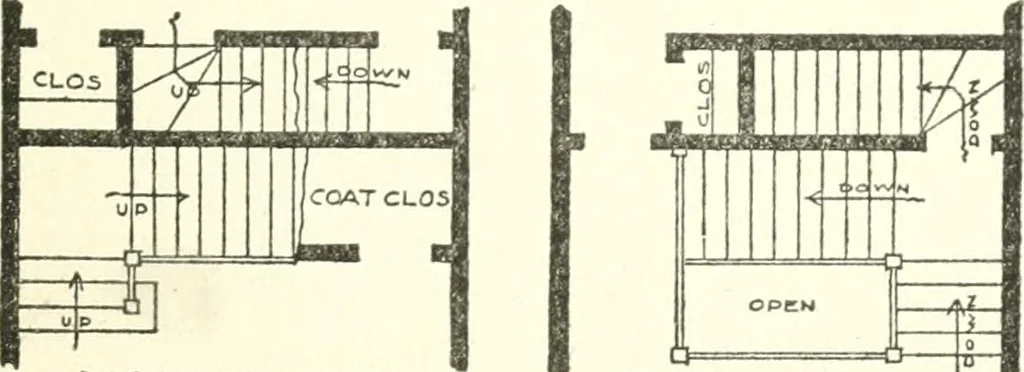
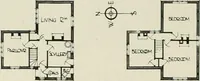
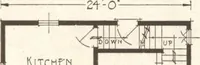
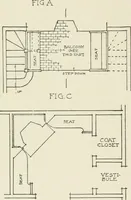
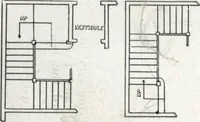
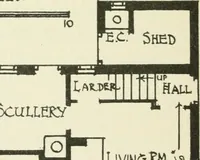
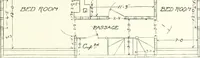
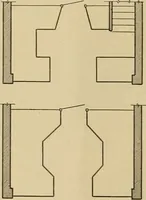
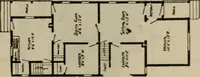
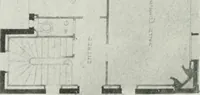
UllAL DRAFTING 285 m. ceiling. Should the ceiling be higher, otherrisers may be added. In Fig. 65 are shown the customary details.The riser is known as the vertical portion, andthe tread as the horizontal portion. The mainsupports are usually 2 by 10-inch or 2 by i^.-inch,notched to fit the treads… … MR5T FLOOR PLAN ~ 5CC0N0 FLOOR PLAN Fig. 62. Fig. 63. Combination Front and Back Stairs. called carriages. The balusters are the uprightspindles or ornamental pieces supporting thehand-rail. Various heights of riser to tread have beentried, but the one found most satisfactory is tomake the riser…
Architecture · Building
Internet Archive · Gerstein Library, University of Toronto · Public Domain Mark 1.0. Free to use for anything.