Radford's cyclopedia of construction; carpentry, building and architecture. Based on the practical experience of a large staff of experts in actual constrcution work (1909)
Johnson, Alfred Sidney, 1860-, Radford, William A., 1865- · Chicago Radford Architectural Co · leaf 333
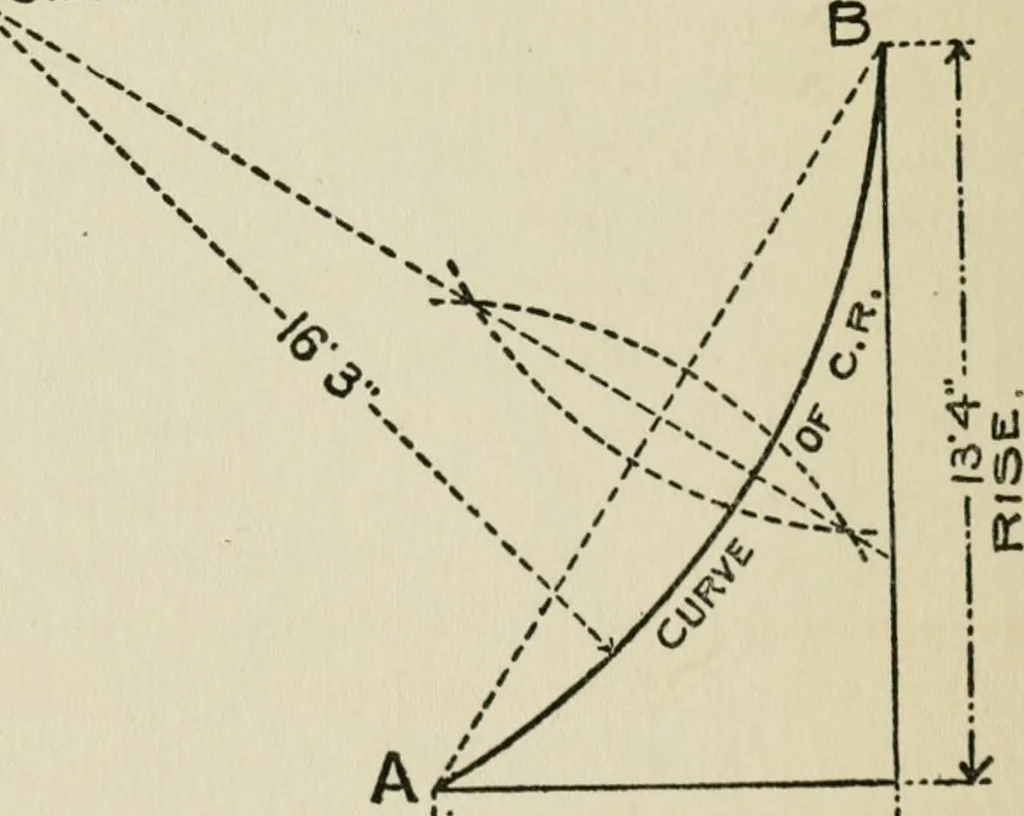
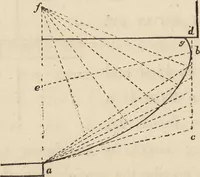
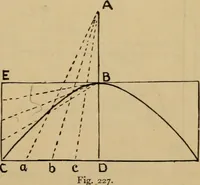
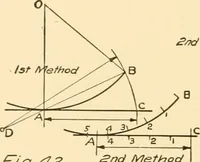
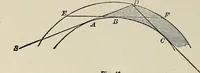
rs, owing to their being 294 PEACTICAL CAEPENTRY Spaced on 24-inch centers, thus requiring theother pieces to be framed in between the rafters.Other timbers in the truss are of one-by-sixfencing plank. All parts should be thoroughlyspiked together. Cross-pieces of two-by-twostuff are used to… … Run of C.R. Fig. 253. How to Lay Out the Curved Rafters. width, which is too narrow, even if stout enoughto give the proper width at the window-jambsto receive the sash and other trim. Framing Rafters for a Dome. Fig. 252 PRACTICAL CAEPENTRY 295 shows how to frame the rafters for a dome on apublic…
Architecture · Building
Internet Archive · Gerstein Library, University of Toronto · Public Domain Mark 1.0. Free to use for anything.