Radford's cyclopedia of construction; carpentry, building and architecture. Based on the practical experience of a large staff of experts in actual constrcution work (1909)
Johnson, Alfred Sidney, 1860-, Radford, William A., 1865- · Chicago Radford Architectural Co · leaf 27
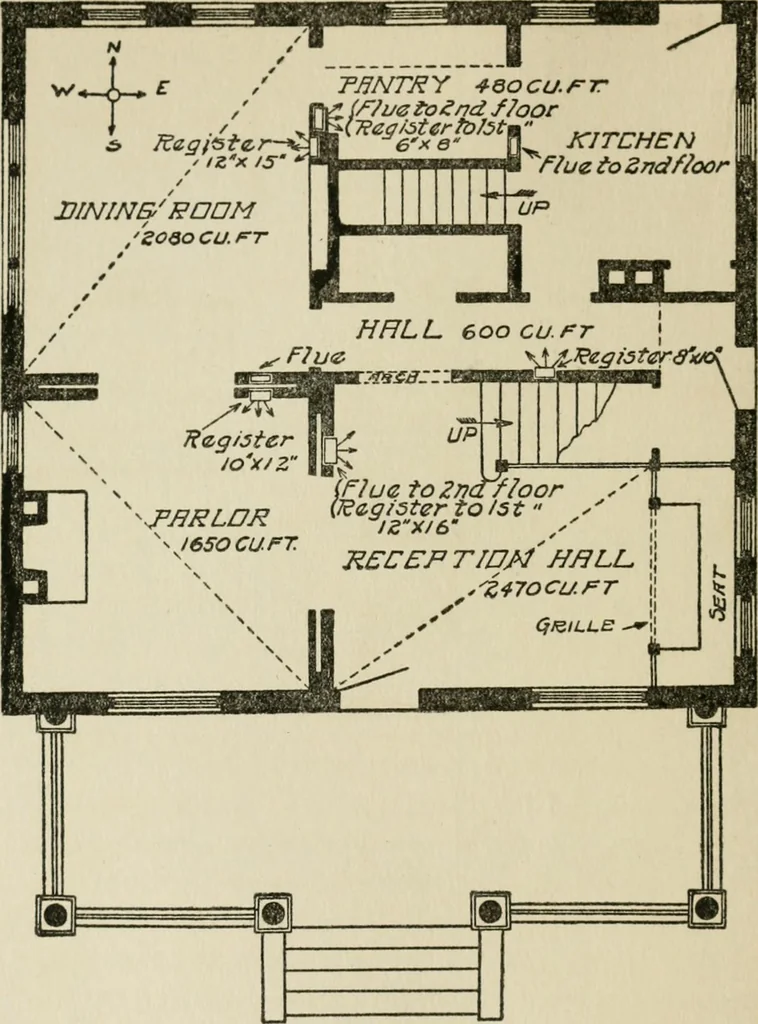
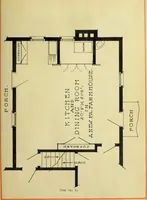
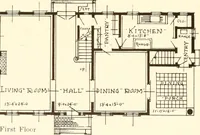
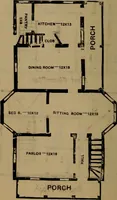
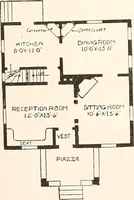
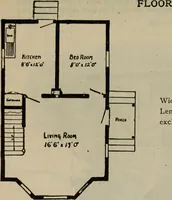
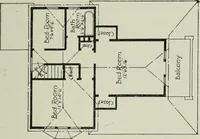
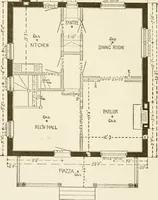
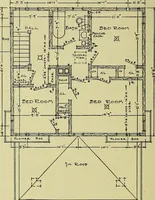
-^ — 1^.^ 1* N. W. ^^fJ i 2 % Fig. 1. Cellar Plan of a House of Average Size. 10 HEATING AND VENTILATION … Fig. 2. First-Floor Plan of House Shown in Basement Plan in Fig. 1. tion to a house of average size. Fig. 1 showsthe cellar plan, Fig. 2 the first floor, and Fig. 3the second floor plan of such a house. Size of Furnace Required. Having deter- HEATING AND VENTILATION 11
Architecture · Building
Internet Archive · Gerstein Library, University of Toronto · Public Domain Mark 1.0. Free to use for anything.