Crawshaw, Fred D. (Fred Duane), b. 1874, Phillips, J. D. (James David), 1869- joint author · Chicago, New York, Scott, Foresman and company · leaf 301
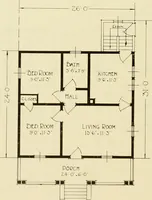
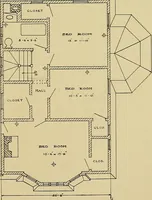
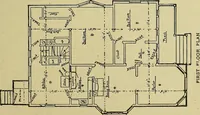
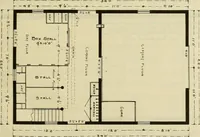
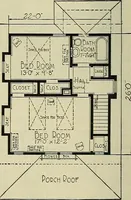
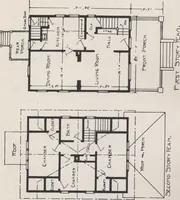
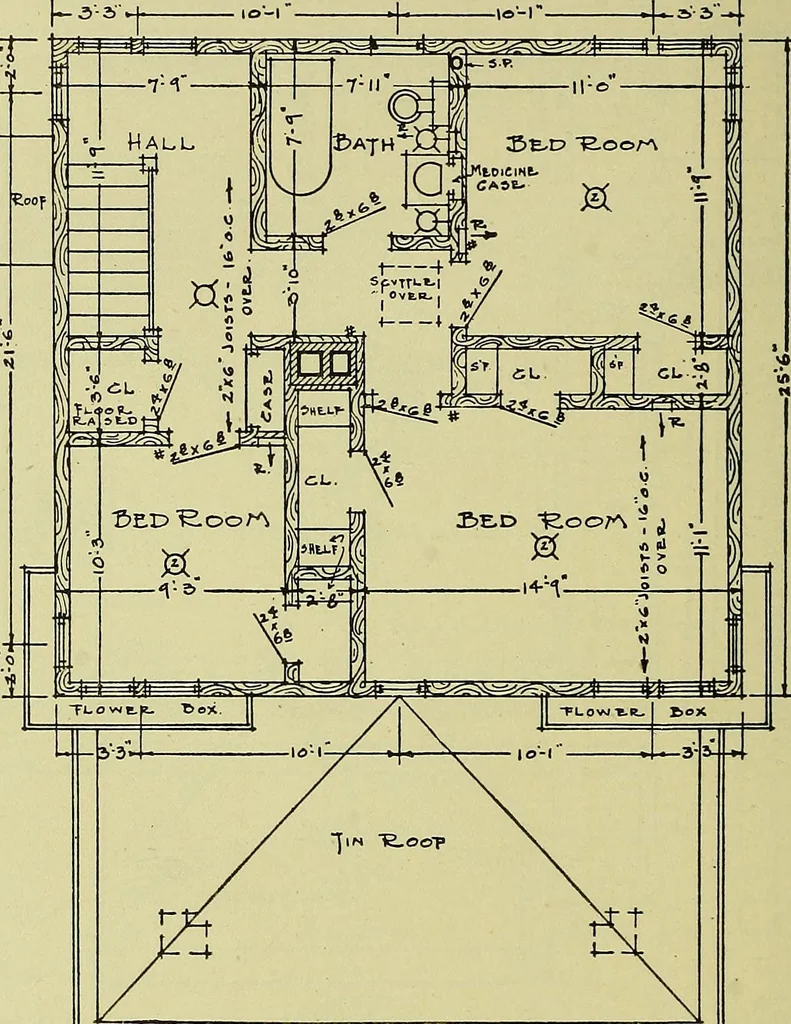
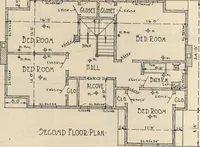
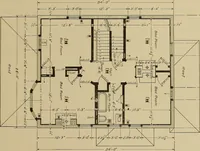
LIV1N<^ ^a.oo^^ To Bt^OF «e 1. dit.l>R.<HIA Pine- , ^Ji«&. Fig. 332. First Floor Plan of House guide in laying out stairs, the sum of the tread and rise shouldbe about 17 to 17^, with a tread not less than 9 wide for frontstairs or 8 wide for back stairs. 296 MECHANICAL DRAWING In… … Fig. 333. Second Floor Plan of House if they are put through an outside wall. Wherever possible,plumbing should be minimized. It is well, therefore^ to have bathroom, kitchen, and basement water and sewer connections inthe same vertical wall. MEASUREMENTS 297
Mechanical drawing
Internet Archive · Library of Congress · Public Domain Mark 1.0. Free to use for anything.
![An illustration from How to plan, finance and build your home [by] the Architects’ small house service bureau. (1922)](https://img.insideoutlibrary.com/img/200/ia-howtoplanfinance00arch-88-228.webp)