Radford's cyclopedia of construction; carpentry, building and architecture. Based on the practical experience of a large staff of experts in actual constrcution work (1909)
Johnson, Alfred Sidney, 1860-, Radford, William A., 1865- · Chicago Radford Architectural Co · leaf 297
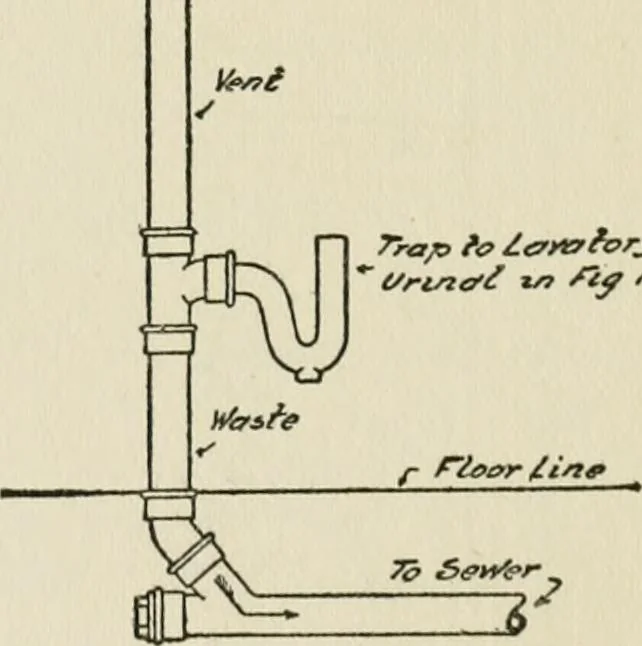
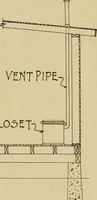
Fig. 74. Elevation of Waste- and Vent-Piping for Urinals andLavatories in Office Building Toilet-Room. Mg. 73 shows a floor-plan of a typical toilet-room for buildings of this class. The number and style of fixtures may be Tmjo fo leri^afory oi … Pig. 75. Waste- and Vent-Piping for Single Fixture. varied to suit requirements. The floor of thetoilet-room is raised about 2i/2 feet above thehall floor, and this permits of the roughing-in,without any great amount of cutting or notchingof timbers, and gives ease of access in case of
Architecture · Building
Internet Archive · Gerstein Library, University of Toronto · Public Domain Mark 1.0. Free to use for anything.