Radford's cyclopedia of construction; carpentry, building and architecture. Based on the practical experience of a large staff of experts in actual constrcution work (1909)
Johnson, Alfred Sidney, 1860-, Radford, William A., 1865- · Chicago Radford Architectural Co · leaf 42
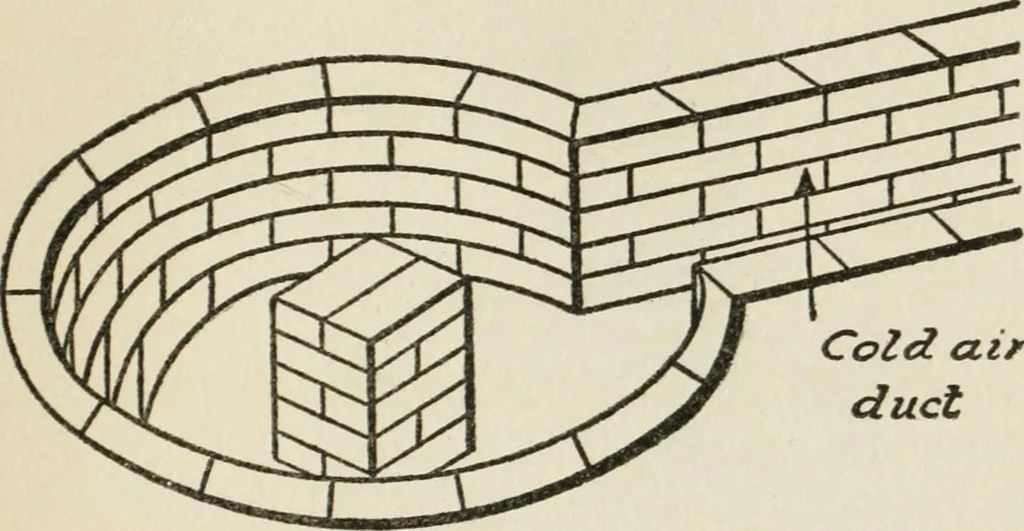
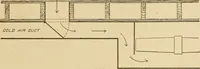
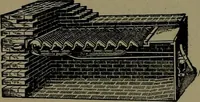
y. 234 sq. in. Total 410 sq. in. Here the total area of the heat pipes is 410square inches. Three-fourths of this totalcapacity is 307 square inches; therefore the HEATING AND VENTILATION 23 dimensions of the cold-air duct should be 12 X25 inches = 300 square inches. Cold-Air Cleansing. In some… … Cold airduct Fig. 11. Cold-Air Pit and Pier for Furnace. ing this desired result is illustrated in Fig. 12.Frames partially covered with cheese-cloth areinserted in the cold-air chamber or reservoir.These frames are set at an angle of about 30degrees, the clear openings through them being^staggered…
Architecture · Building
Internet Archive · Gerstein Library, University of Toronto · Public Domain Mark 1.0. Free to use for anything.