Inside Out Library · Explore

Radford’s portfolio of details of building construction; a remarkable and unique collection of full-page plates, accurately drawn and reproduced to exact scale. Complete details for every style of interior trim, including special built-in features. (1911)

Radford, William A., 1865-, Johnson, Bernard L, Rawson, Charles P · Chicago, Ill., The Radford architectural company · leaf 105
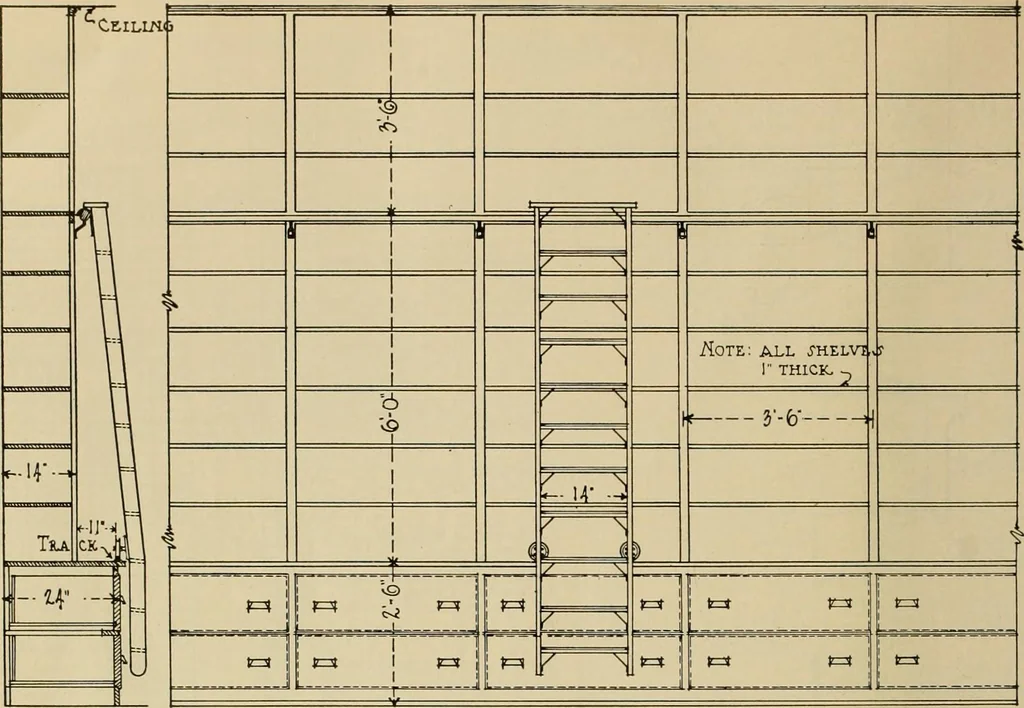
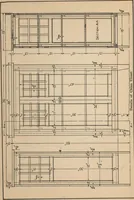
An illustration from Radford’s portfolio of details of building construction; a remarkable and unique collection of full-page plates, accurately drawn and reproduced to exact scale. Complete details for every style of interior trim, including special built-in features., 1911, leaf 105
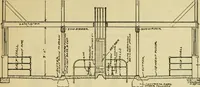
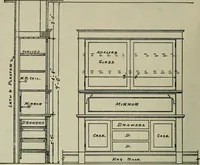
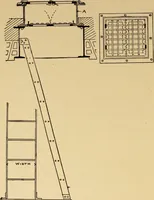
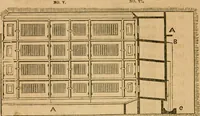
^•FOU/IDATIQM WALLJ WATER.fM PR.OOFED WITH TAR, /ife THICK, ,« Co^CILETE FOVTiT>XnoN 13^ THICK, LN FKOHT t IfeIH JIPK ^ AMD aPAD. P.T.PVATTnW.r H-^ 3-0- >^ •5T0RE flOm DETAILJ * ^^ ^^^L JECTIO/I^PART ELEVATIO/I ^JCALEHirVLLJIZEJ VCALE 78 EQUALJ- IfOOT- Show Window and Front Wall Constrnction… … JlCTIOH MDELEVATlO/l OFJHOL JTOLE- JHELVl^O * yCA-LElmCHEQUALS«0/IE«FOOT ■6

Building

Internet Archive · Public Domain Mark 1.0. Free to use for anything.

More pictures from Radford’s portfolio of details of building construction; a remarkable and unique collection of full-page plates, accurately drawn and reproduced to exact scale. Complete details for every style of interior trim, including special built-in features.

More like this