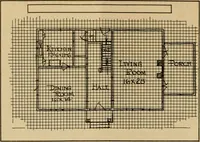
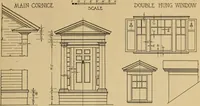
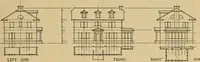
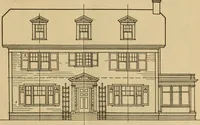
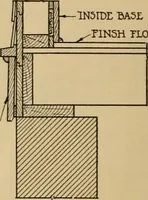
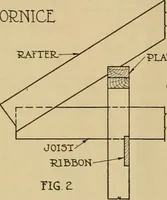
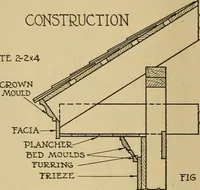
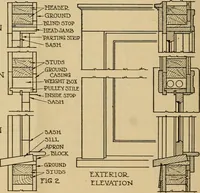
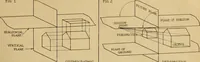
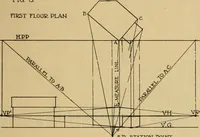
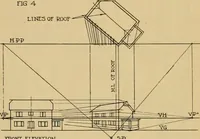
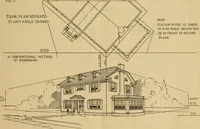
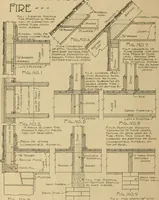
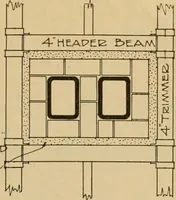
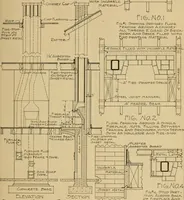
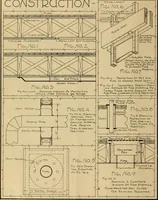
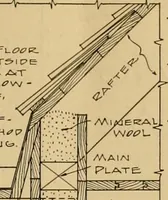
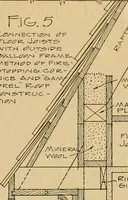
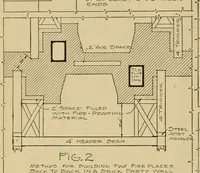
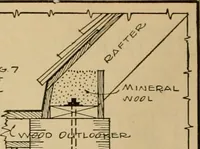
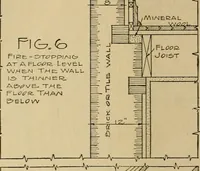
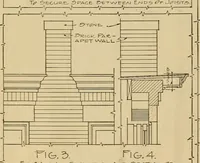
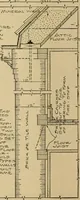
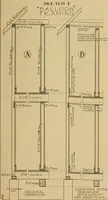
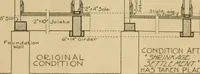
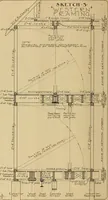
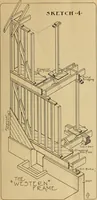
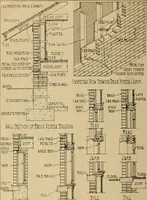
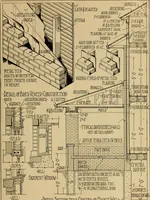
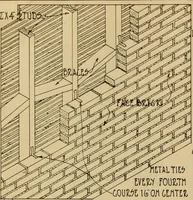
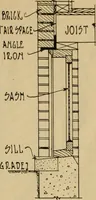
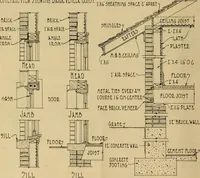
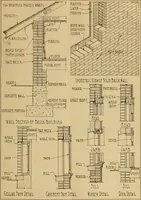
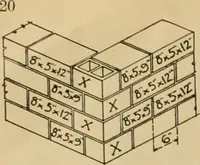
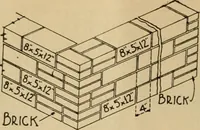
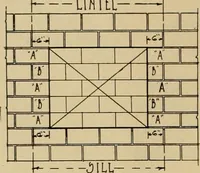
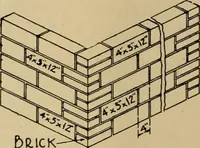
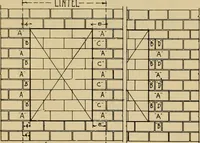
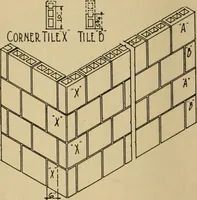
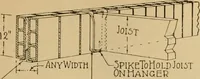
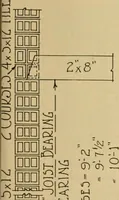
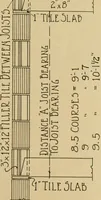
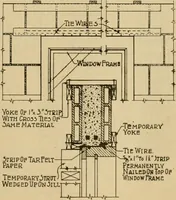
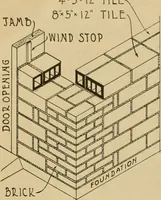
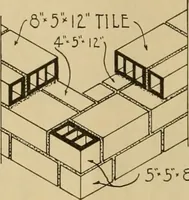
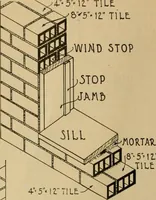
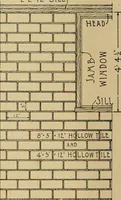
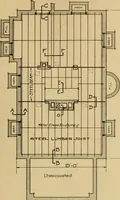
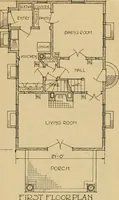
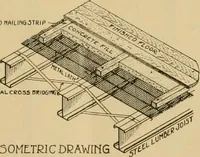
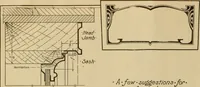
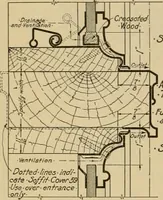
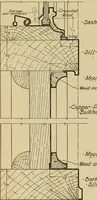
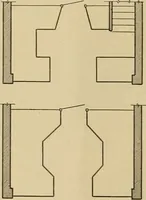
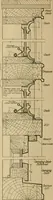
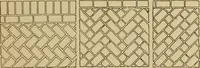
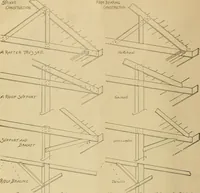
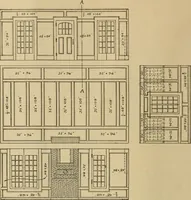
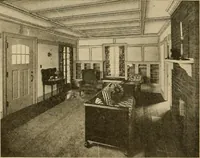
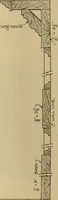
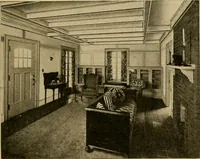
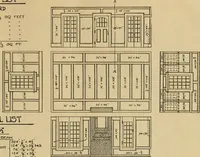
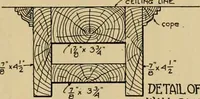
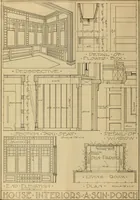
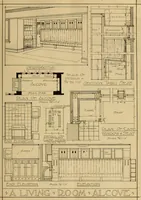
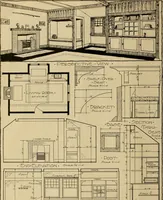
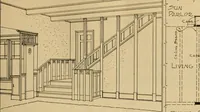
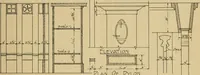
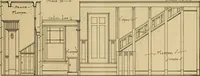
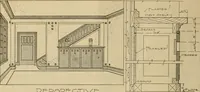
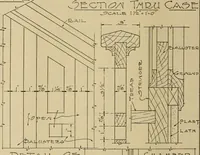
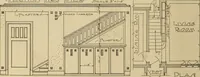
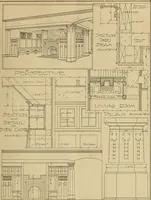
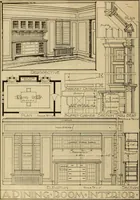
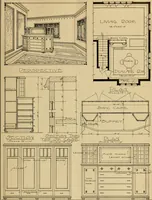
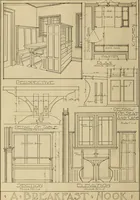
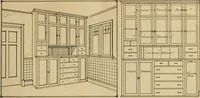
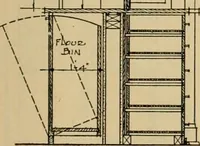
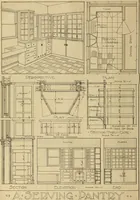
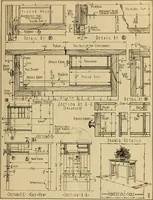
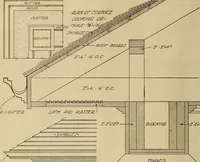
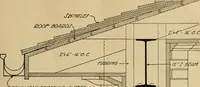
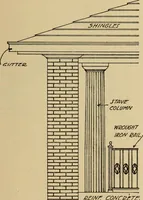
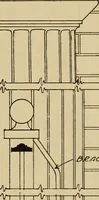
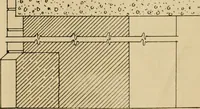
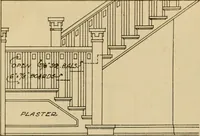
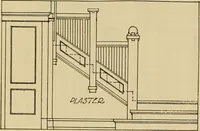
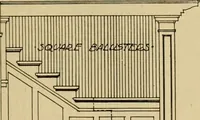
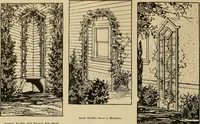
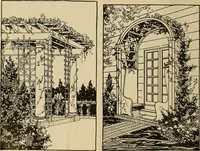
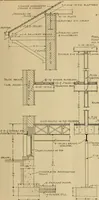
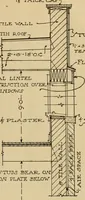
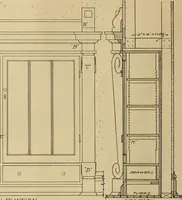
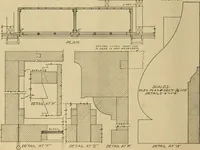
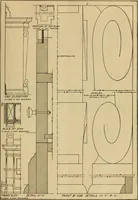
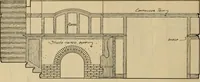
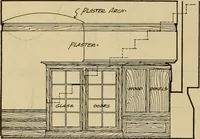
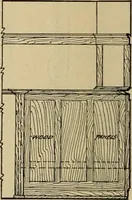
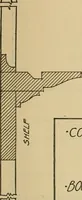
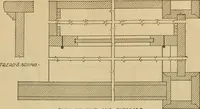
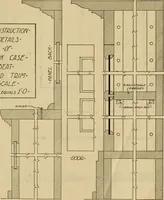
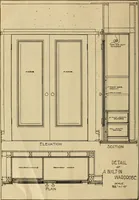
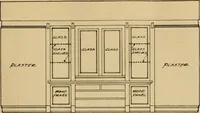
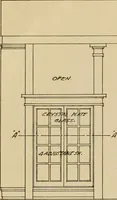
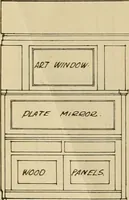
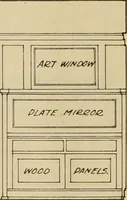
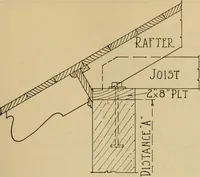
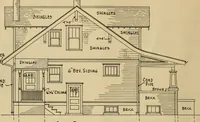
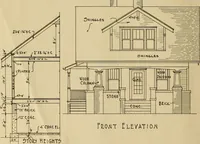
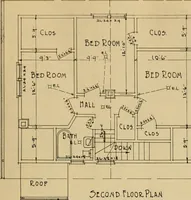
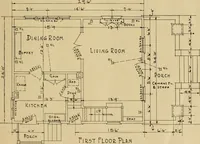
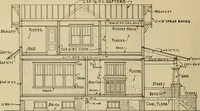
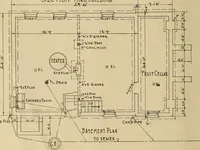
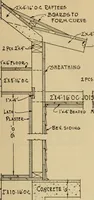
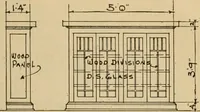
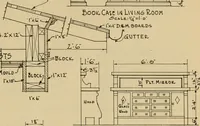
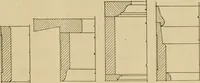
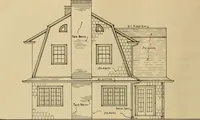
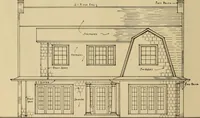
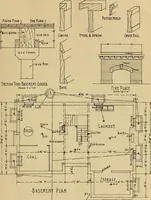
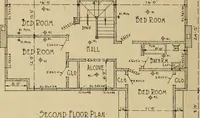
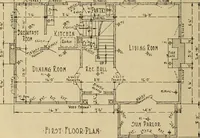
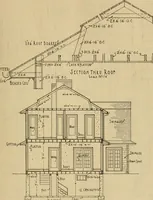
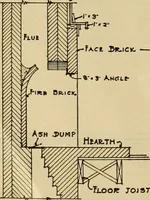
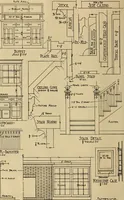
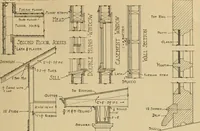
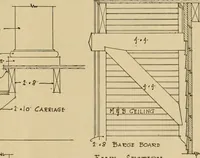
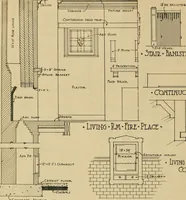
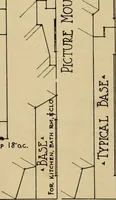
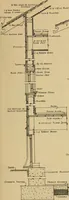
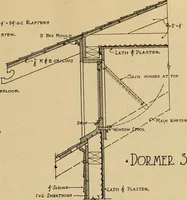
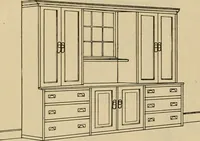
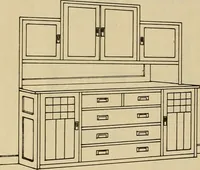
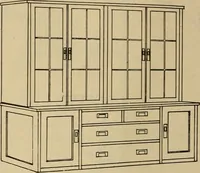
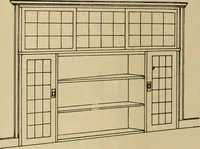
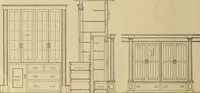
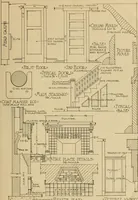
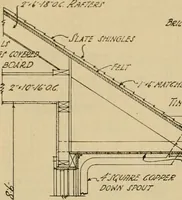
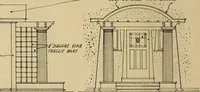
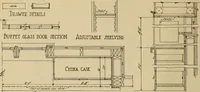
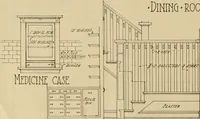
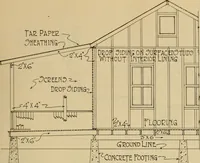
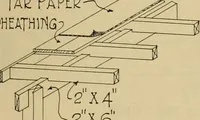
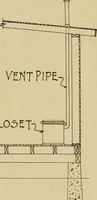
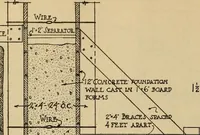
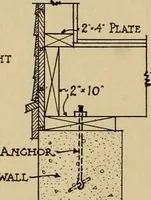
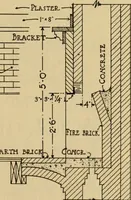
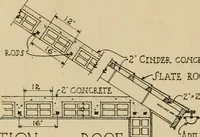
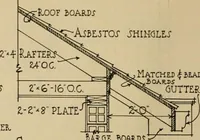
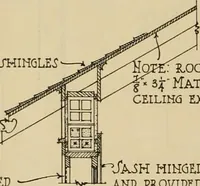
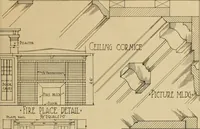
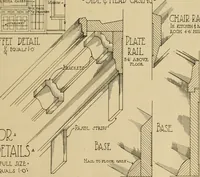
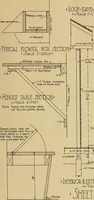
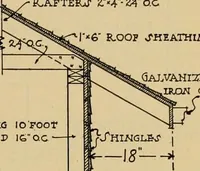
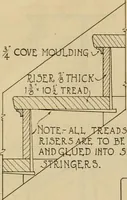
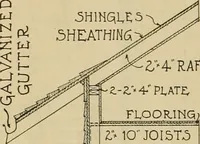
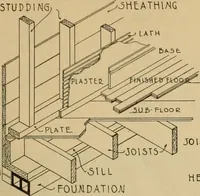
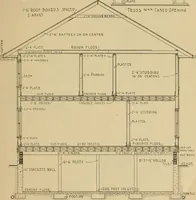
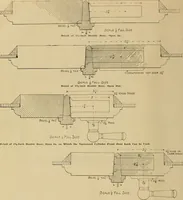
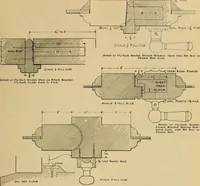
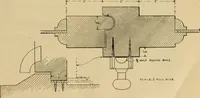
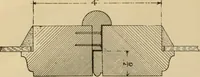
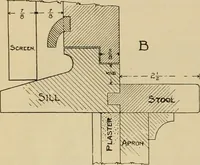
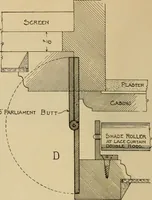
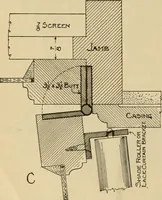
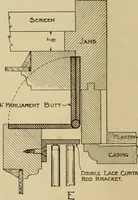
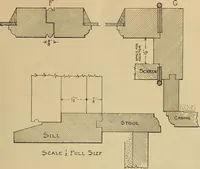
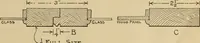
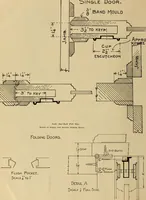
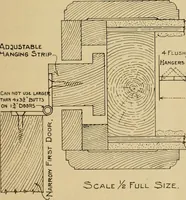
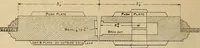
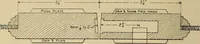
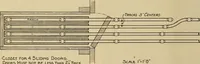
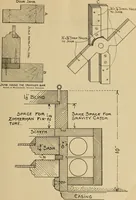
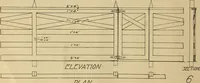
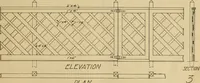
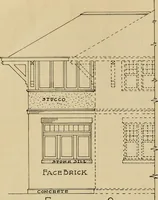
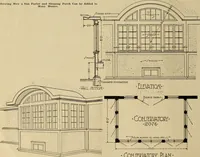
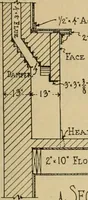
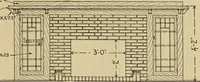
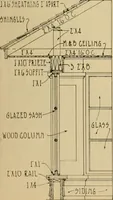
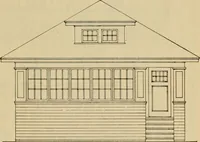
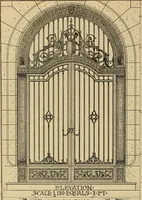
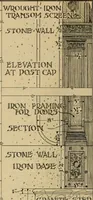
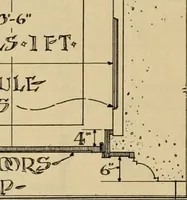
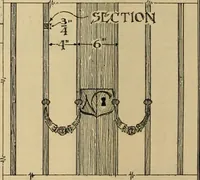
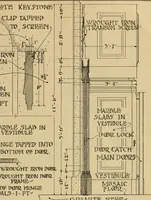
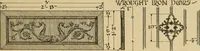
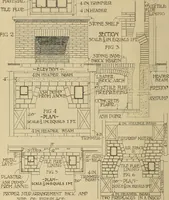
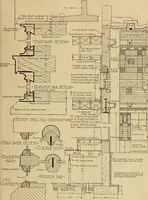
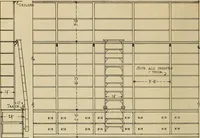
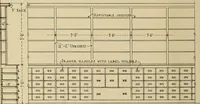
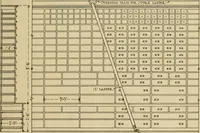
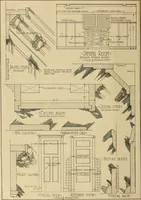
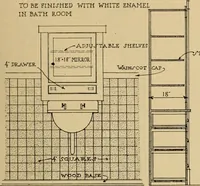
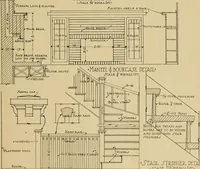
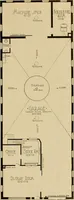
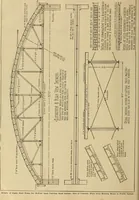
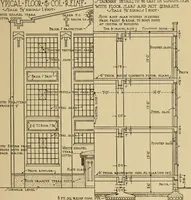
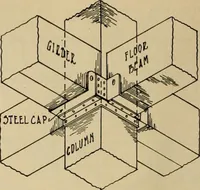
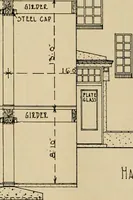
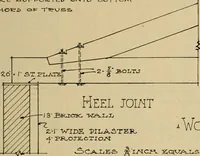
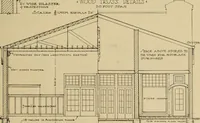
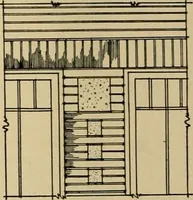
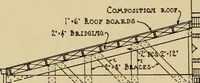
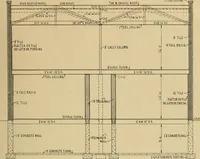
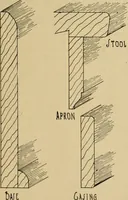
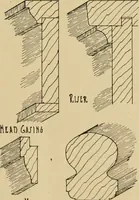
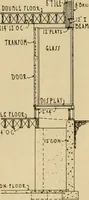
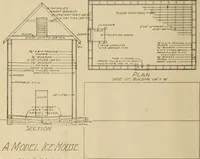
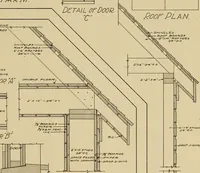
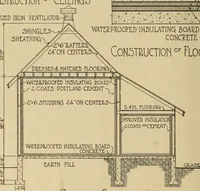
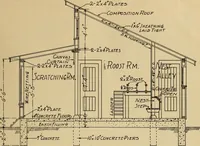
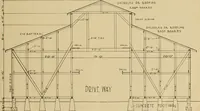
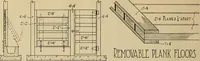
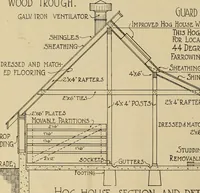
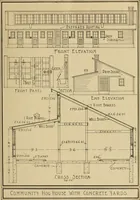
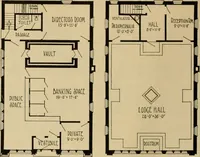
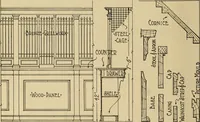
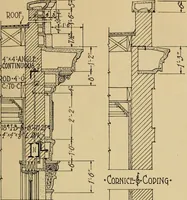
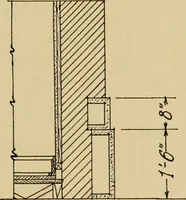
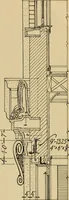
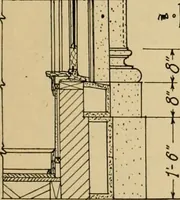
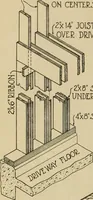
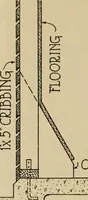
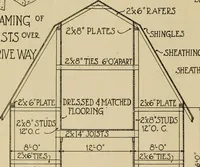
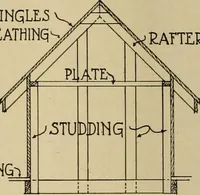
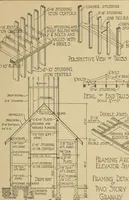
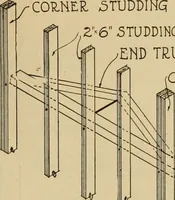
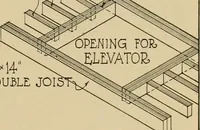
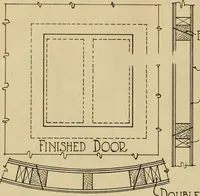
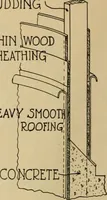
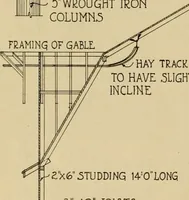
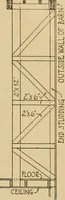
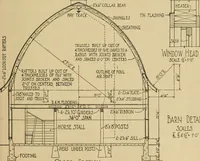
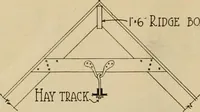
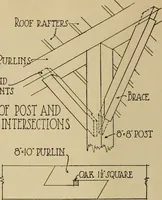
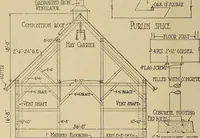
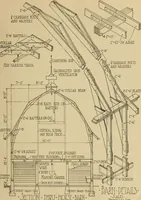
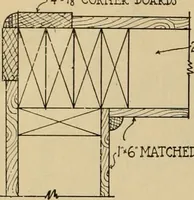
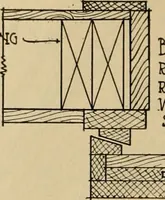
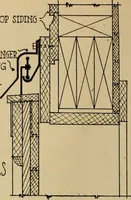
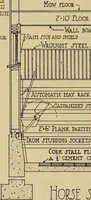
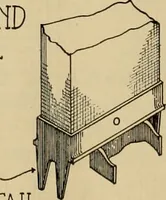
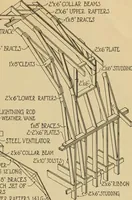
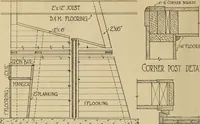
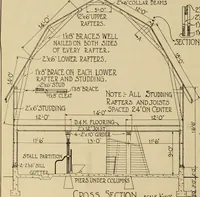
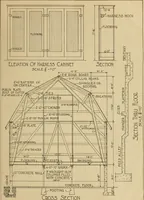
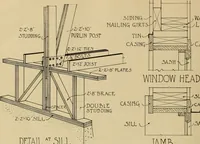
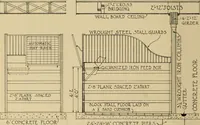
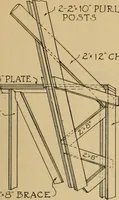
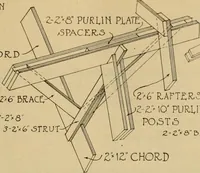
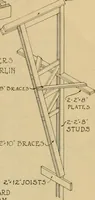
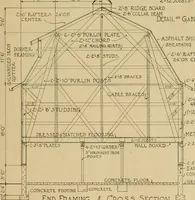
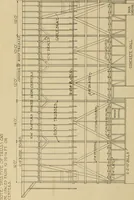
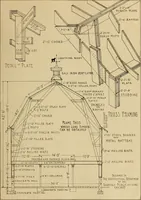
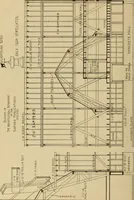
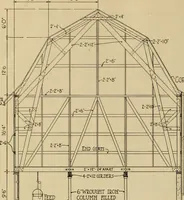
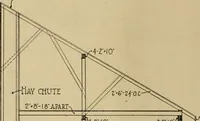
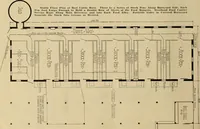
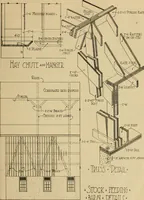
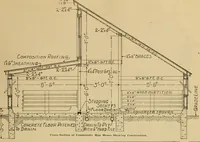
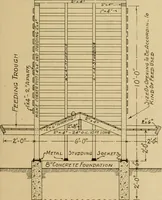
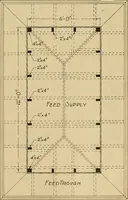
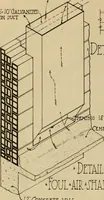
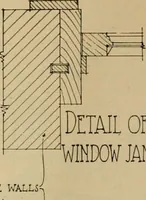
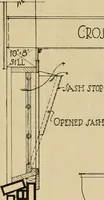
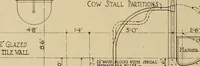
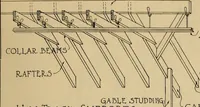
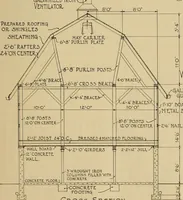
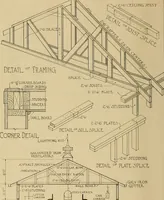
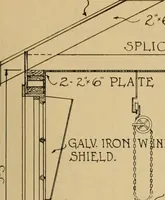
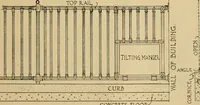
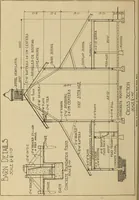
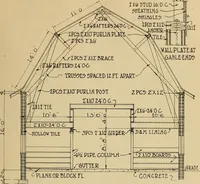
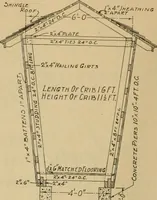
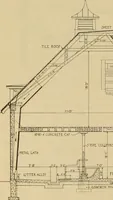
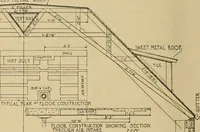
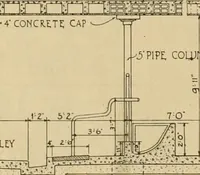
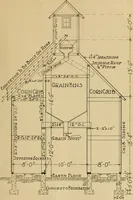
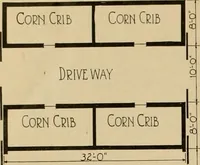
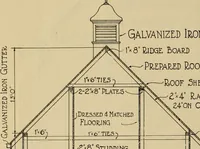
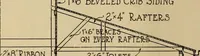
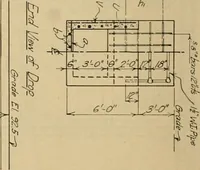
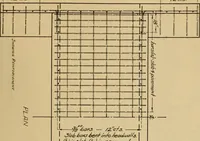
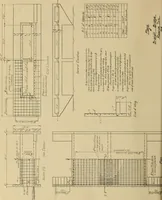
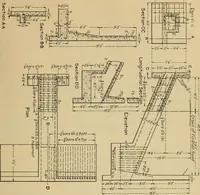
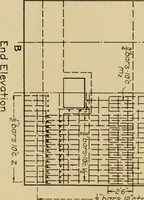
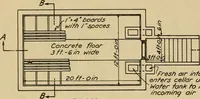
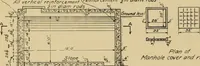
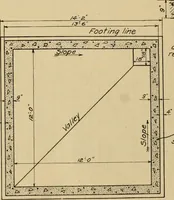
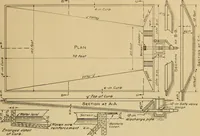
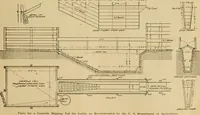
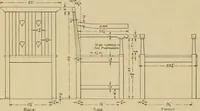
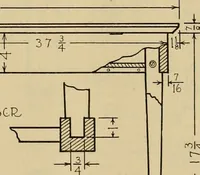
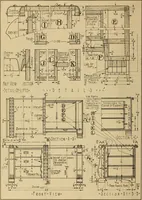
Radford’s portfolio of details of building construction; a remarkable and unique collection of full-page plates, accurately drawn and reproduced to exact scale. Complete details for every style of interior trim, including special built-in features.
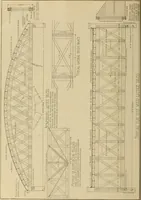
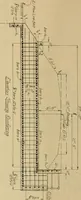
A builder's plate portfolio issued by the Radford Architectural Company in Chicago in 1911, compiled by William A. Radford with Bernard L. Johnson and Charles P. Rawson for carpenters, contractors and architects working in wood-frame construction. The 312 plates are scaled line drawings — wall sections, window and door details, roof trusses, moulding profiles — hatched, dimensioned and hand-lettered, useful for technical diagram texture and drafting-style lettering.