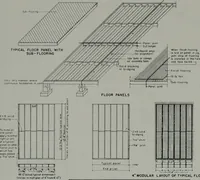
Radford’s portfolio of details of building construction; a remarkable and unique collection of full-page plates, accurately drawn and reproduced to exact scale. Complete details for every style of interior trim, including special built-in features. (1911)
Radford, William A., 1865-, Johnson, Bernard L, Rawson, Charles P · Chicago, Ill., The Radford architectural company · leaf 121
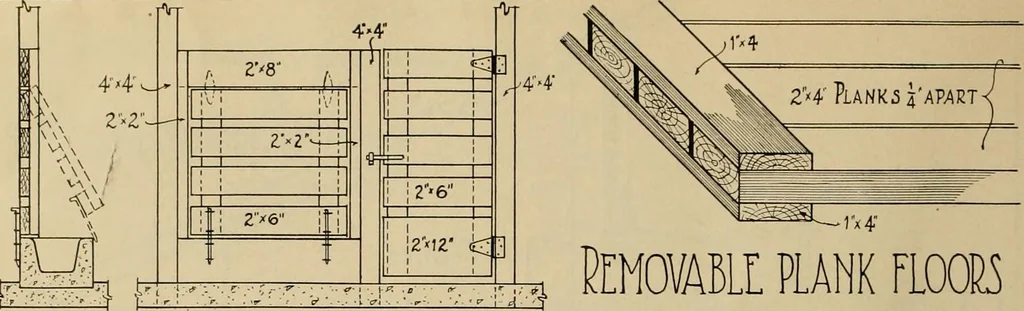
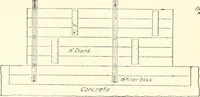
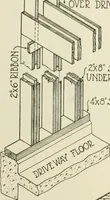
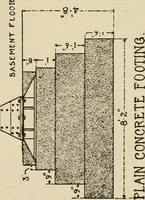
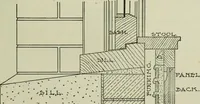
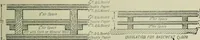
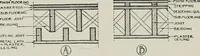
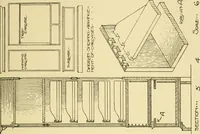
CO/iptTC FOpTlN^j Crofts-Sfition of Lumber Yard Shed, Showinjf Approved Method of Con-ttrtictiini. 114 ARCHITECTURAL DETAILS … ■ <r- I _ \ r. .B Trough 3ection Front view i troughTROUOn^tPEMEnCLOME \ toOVABLt PLANK FLOOia ESC n HNGE^. ,, :i ^.. .NAIL- c Gmwm 5CmN2fgy55 .WINDOW FRAME 1J> \^5i\}mm ^lAFTER. IMPI^OVED WINDOW DETAIL Detail °-/ ^mall Door.^ exio F^
Building
Internet Archive · Public Domain Mark 1.0. Free to use for anything.