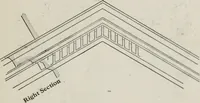
Radford’s portfolio of details of building construction; a remarkable and unique collection of full-page plates, accurately drawn and reproduced to exact scale. Complete details for every style of interior trim, including special built-in features. (1911)
Radford, William A., 1865-, Johnson, Bernard L, Rawson, Charles P · Chicago, Ill., The Radford architectural company · leaf 153
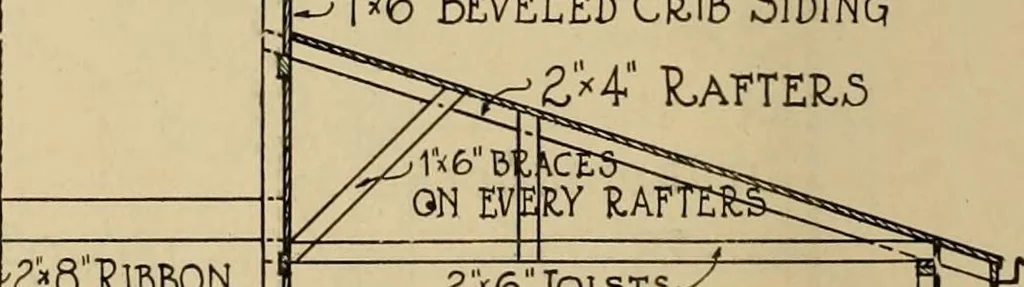
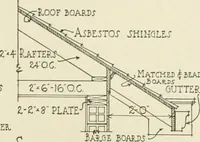
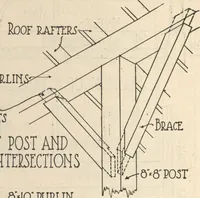
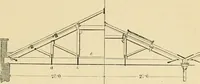
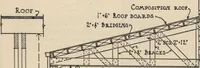
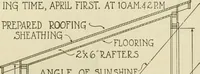
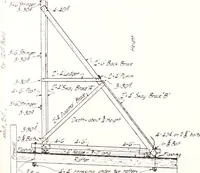
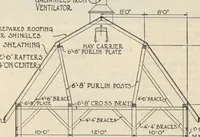
9 ^; 120n Center,;? • 2»8£lBBON< -STUDDINQ S3 Qalvanized Iron Ventilator, x 8 RlDQE bOARJ) Prepared Roormq ^^^hingle.s R,O0F >5HEATHmG £H LAFTE1L5 Spaced £40N CENTER.^ ■FL00R.1NC3 1 3^irjOI5T5 1£0n Centers Dk,ivlway v-zrs 374 a ^2»8TllBBON ^ 1 >::!-■ ■■^- [eBeveled Cr,i5 Siding … ^H^TUDDINqL. ^e 6 STUDDING Spaced24On Center.5 DiR-T Floor. ~t CE055 >5eCTI0N CrosH-Soctioii Tliru (nmhinid Corn (rib. (iruiii lltiuNc uikI linpNiiuiit Sttiriiur Slircl. ARCHITECTURAL DETAILS Roof Truss for 36-Foot Barn Question—Would plank frame construction be licavycnouKii for a l)ani Mi feet…
Building
Internet Archive · Public Domain Mark 1.0. Free to use for anything.