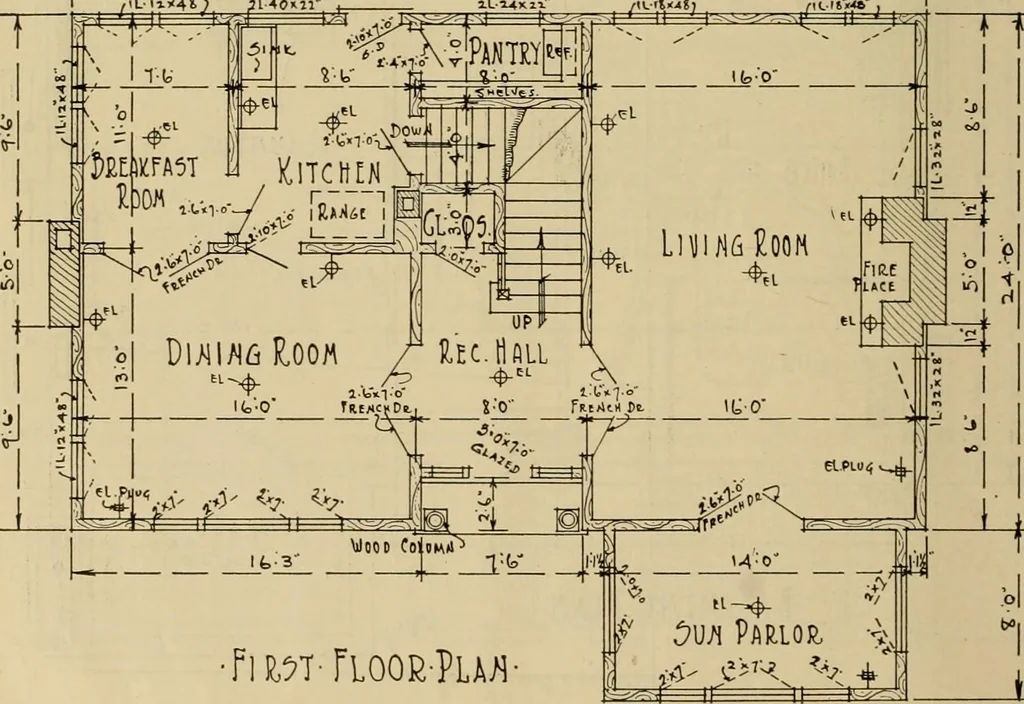
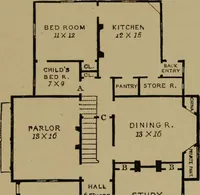
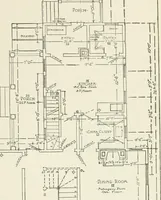
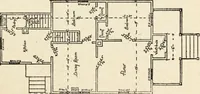
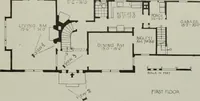
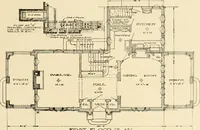
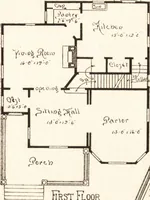
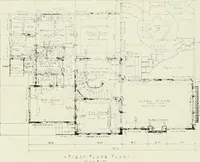
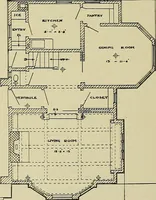
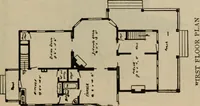
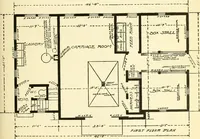
Radford’s portfolio of details of building construction; a remarkable and unique collection of full-page plates, accurately drawn and reproduced to exact scale. Complete details for every style of interior trim, including special built-in features. (1911)
Radford, William A., 1865-, Johnson, Bernard L, Rawson, Charles P · Chicago, Ill., The Radford architectural company · leaf 69
^1 AOO • ^l ill \H^ f U^T-riO0R-?LA/^ … BL pr ^ at PLA/150r ATW0-5T0RY-riGHTR00MR£5IPi:/iei. ig Jn First und Serontl Floor Plan of Dutch Colonial Reslleiice. ARCHITECTURAL DETAILS 63 PT 151 VuHoor Do CUTTER;
Building
Internet Archive · Public Domain Mark 1.0. Free to use for anything.