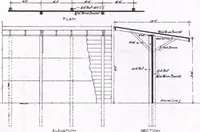
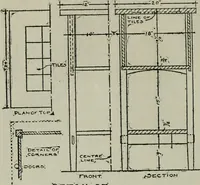
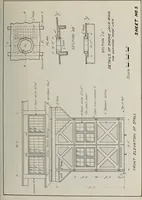
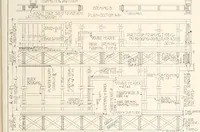
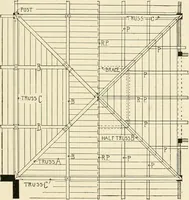
Radford’s portfolio of details of building construction; a remarkable and unique collection of full-page plates, accurately drawn and reproduced to exact scale. Complete details for every style of interior trim, including special built-in features. (1911)
Radford, William A., 1865-, Johnson, Bernard L, Rawson, Charles P · Chicago, Ill., The Radford architectural company · leaf 97
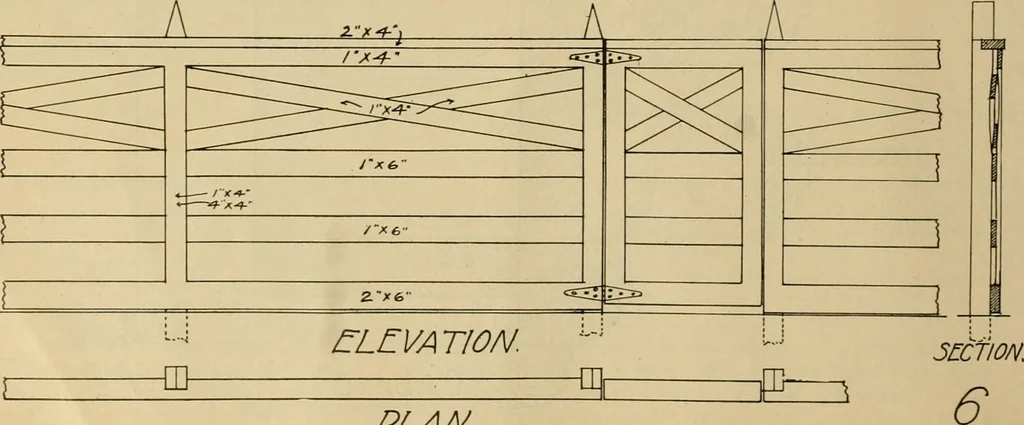
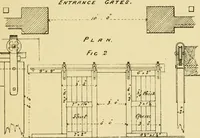
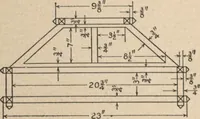
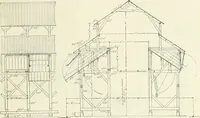
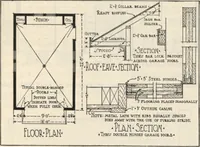
s for »«-■«■>««;• Note That Tbere Must be a Space of at Lea,t JV, Inches Between Sereen and Blind fo, ^inunernian or Gravity Fixtures: Scale One-Ualf Full Size. STANDARD DETAILS FOR BUILDERS HARDWARE. 90 ARCHITECTURAL DETAILS sr/^ V n .-..J CL£l/AT/OA^. PLAN JCCflON 4 I M I I I I I I I I I III I… … PLAN. Ornamental Gates and Fences. ARCHITECTURAL DETAILS 91 S: [:leyat/0/v PLAN 5 1 2-A*- CETJ •te*-. _.l ) // 1 / / 1 n » - -^>- // T / / < 1 11 r // K r-x6 G _^ [BEX.. i 1 i— o. _L 3ZCJWN 1 (\nV\n[\nV\r\?\n{]nV\n[ ZA4- 2.~x-^ ■4-~X-^ IX/O />^- »- ^•Vr6 n_ & i ELZVATJON. ^ PLAN. &…
Building
Internet Archive · Public Domain Mark 1.0. Free to use for anything.