Radford's portfolio of details of building construction : a remarkable and unique collection of full-page plates, accurately drawn and reproduced to exact scale ... (1911)
Radford, William A., 1865-, Johnson, Bernard L, Rawson, Charles P · Chicago : The Radford Architectural Company · leaf 17
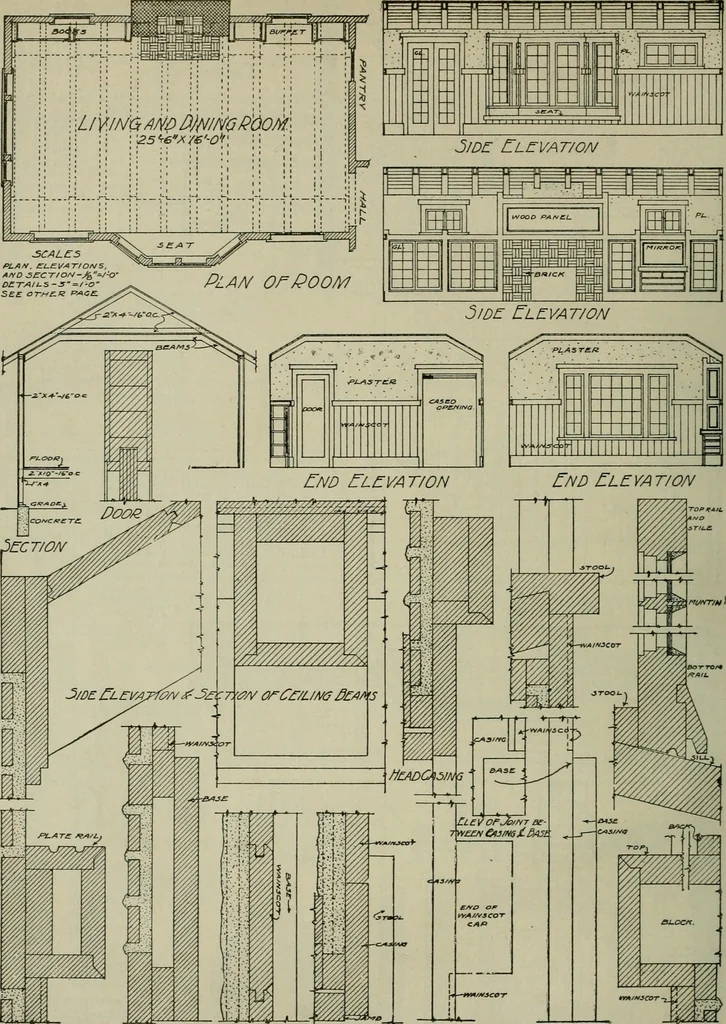
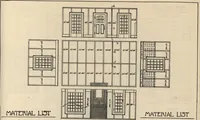
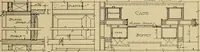
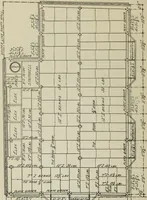
PLATE 7—LIBRARY OR DEN WITH FIRE PLACE AND BUILT-IN CASES Floor plan showing the arrangement of this and details for bookcases with leaded glass doorsroom together with details of all interior wood and for built-in seats. Cozy built-in features offinish, including paneled wainscoting. Designs this… … y/AINXOT CAP^d£CT0rdA5E^ W/)MSC0T°5ECT0rQ)SIM ~DfT/l/L3 0F0/I3E.f MftmtfT -5tCT/MOfJar PLATE 8—COMBINED LIVING AND DINING ROOM FOR BUNGALOW Floor plan, elevations and details of interior Note novel beam ceiling arrangement. Detailstrim of a large room, lighted on three sides and of buffet, mantel…
Building · Architecture
Internet Archive · University of Toronto, Robarts Library · Public Domain Mark 1.0. Free to use for anything.