Radford's portfolio of details of building construction : a remarkable and unique collection of full-page plates, accurately drawn and reproduced to exact scale ... (1911)
Radford, William A., 1865-, Johnson, Bernard L, Rawson, Charles P · Chicago : The Radford Architectural Company · leaf 181
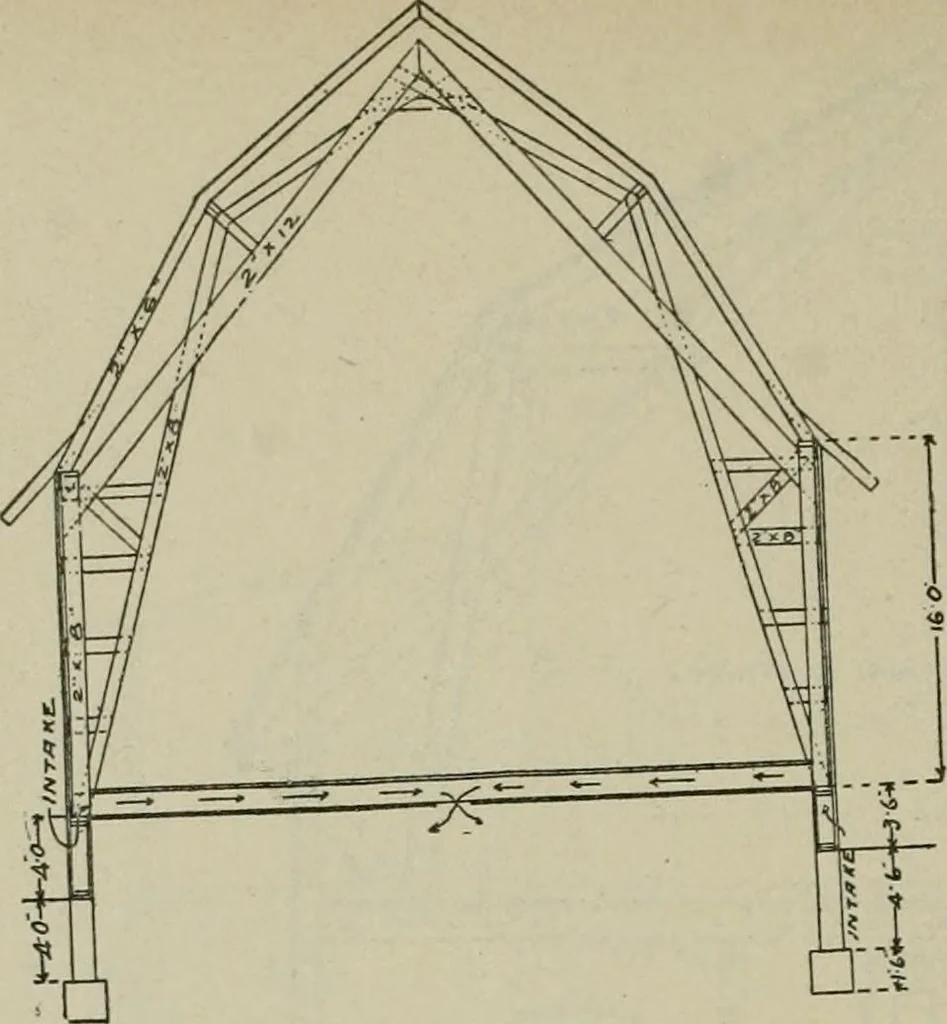
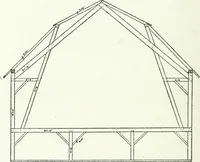
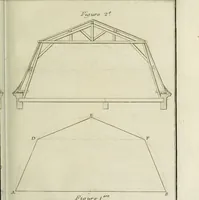
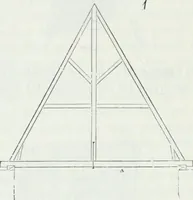
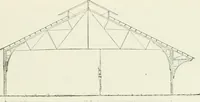
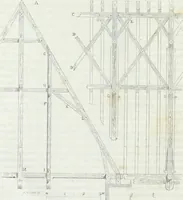
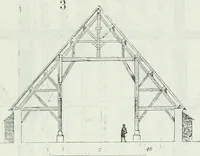
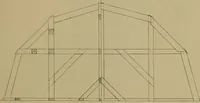
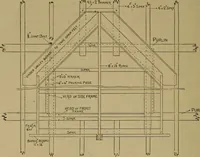
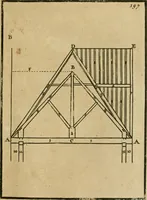
PLATE 166—SELF-SUPPORTING GAMBREL BARN ROOFS Cross section showing details of construction Also cross section of one story cow stable equipped and roof framing of a medium sized gambrel with feed and manure overhead track carriers, roof dairy barn with self-supporting roof so that Note sanitary,… … SELF-SUPPORTING ROOF, CENTER BENT Diagrams showing the construction of the modeldairy barn recently erected at the WisconsinState Fair Grounds. Note also fresh air intakeand ventilating system for ventilating the base-ment. PLATE Zxli-^ u m // w III // o »» r*t»r *> ix MzzJ!X2m< I a zzj zrr…
Building · Architecture
Internet Archive · University of Toronto, Robarts Library · Public Domain Mark 1.0. Free to use for anything.