Hasluck, Paul N. (Paul Nooncree), 1854-1931, ed · Philadelphia, D. McKay · leaf 312
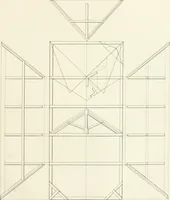
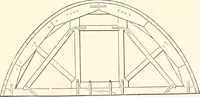
Fig. 931.—Plan of Ribs andMain Timbering. … Fig. 932.—Quarter Plan, looking up, of Timber Stage, and Quarter Plan of Top of Stage. wedges, etc., are also illustrated. Themethod of connecting the secondary ribs tothe main ones by a trimming piece is shown class, made by pieces of scantling having anedge cut to the curvature of the soffit of…
Carpentry · Joinery
Internet Archive · Library of Congress · Public Domain Mark 1.0. Free to use for anything.