Radford's portfolio of details of building construction : a remarkable and unique collection of full-page plates, accurately drawn and reproduced to exact scale ... (1911)
Radford, William A., 1865-, Johnson, Bernard L, Rawson, Charles P · Chicago : The Radford Architectural Company · leaf 39
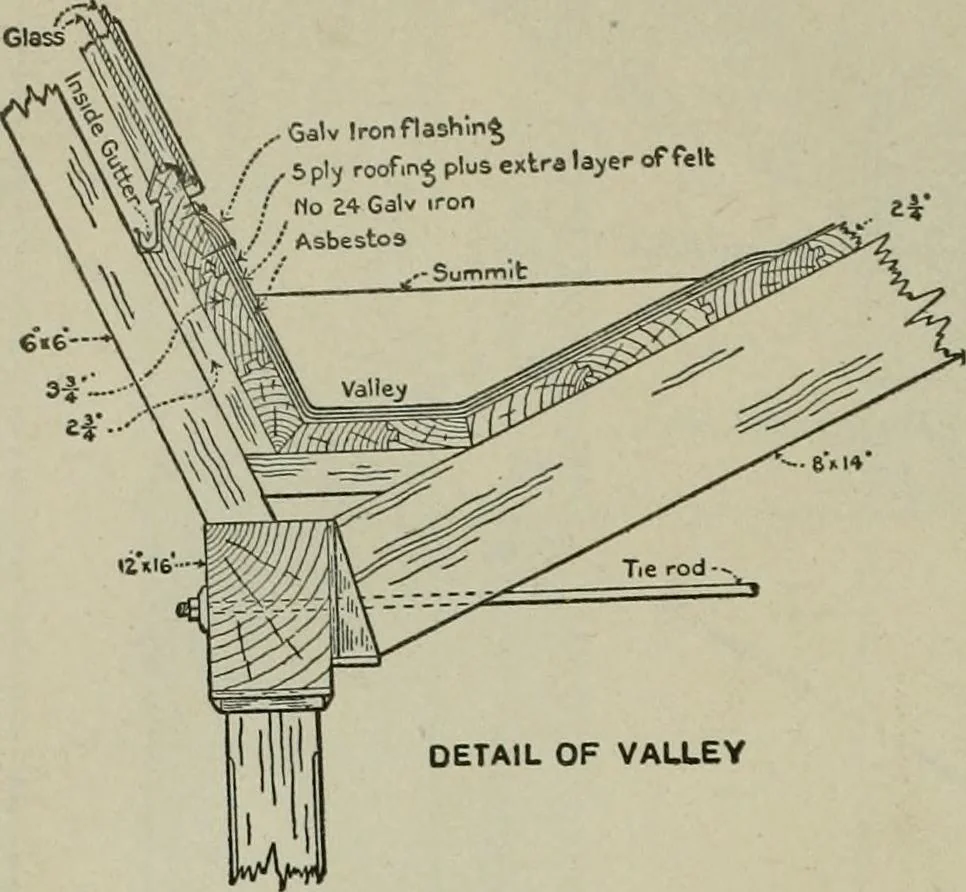
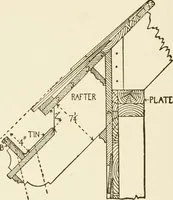
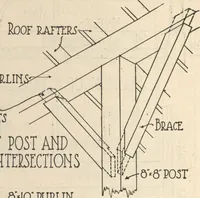
SECTION. PLATE 27—BRICK VENEER CONSTRUCTION Cornice framing. Details drawn to large scale showing approved method of framing at the cornice for brick veneer houses. 36 Glass ^GaW Iron flashing/ / 5 ply roof.nj plus extra layer of fell. No 24 Gatv >ron … DETAIL OF VALLEY SAW-TOOTH SKYLIGHT ROOF OP FIRE RESISTING CONSTRUCTION.
Building · Architecture
Internet Archive · University of Toronto, Robarts Library · Public Domain Mark 1.0. Free to use for anything.