Radford's practical barn plans : being a complete collection of practical, economical and common-sense plans of barns, out buildings and stock sheds (1907)
Radford, William A., 1865- · Chicago, Ill. : Radford Architectural Co. · leaf 131
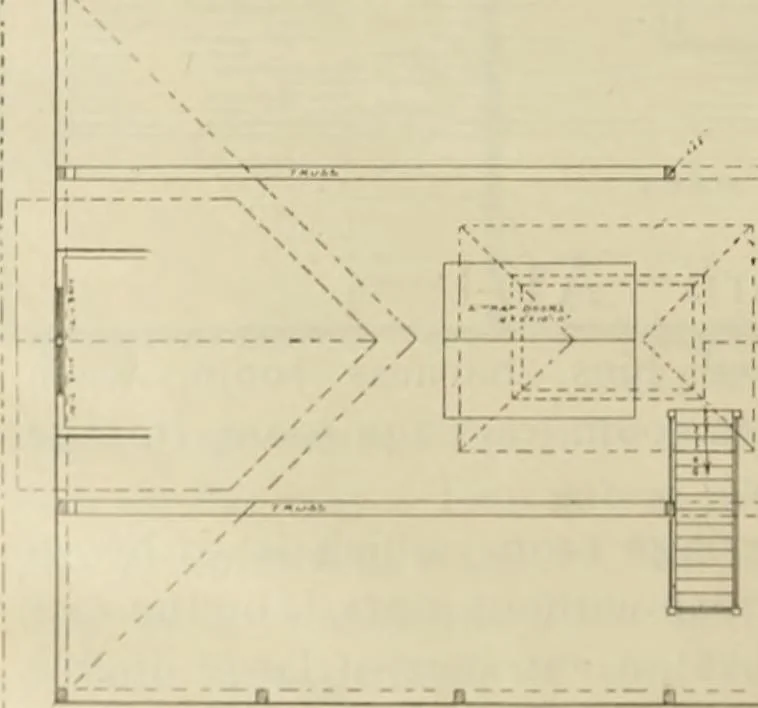
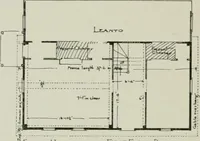
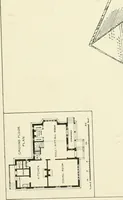
supply and all the necessary fixtures re- swinging out. This provides each animal quired for the washing and --epairing of with fresh air and a direct draft upon the the harness. animal is avoided by these windows be- The stable room contains a watering ing placed up near the ceiling, also being… … EEEI 13ir EB BH EEJ, < h- „^^ .-> -l \^v ^^^A-.-^^zr=^irz£:\ -J---^:^- feed, and which has small grain bins which boxes and wrought iron hay racks con-arc connected with spouts from the larger nected directly with hay chutes from thebins on the upper floor. hay room above. All stall floors…
Barns · Architecture · Farm buildings
Internet Archive · Public Domain Mark 1.0. Free to use for anything.