Radford's practical barn plans : being a complete collection of practical, economical and common-sense plans of barns, out buildings and stock sheds
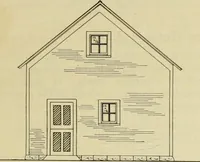
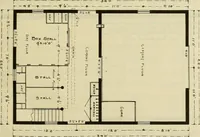
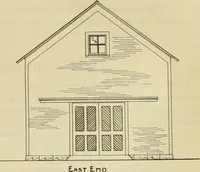
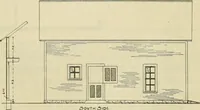
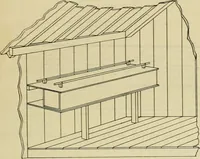
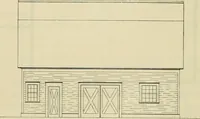
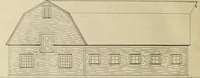
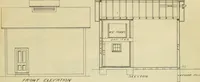
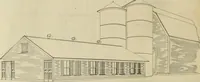
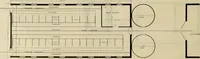
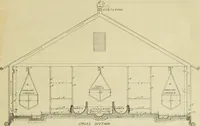
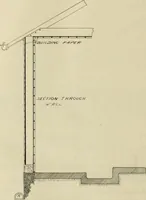
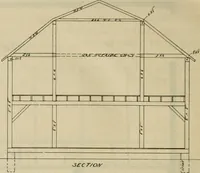
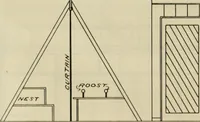
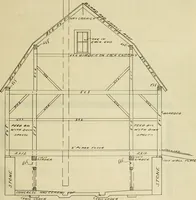
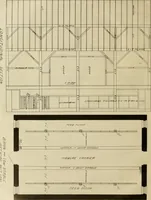
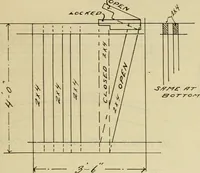
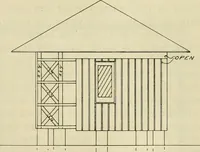
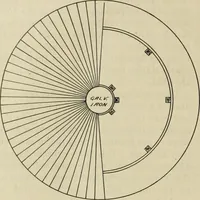
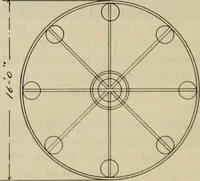
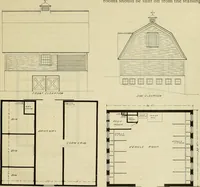
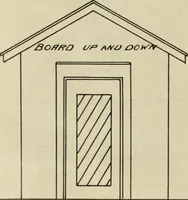
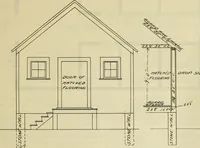
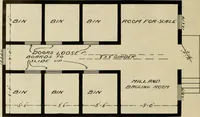
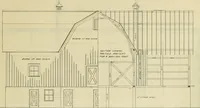
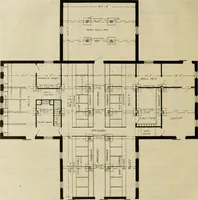
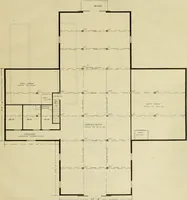
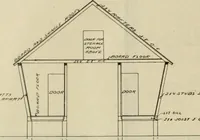
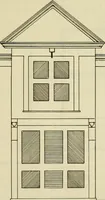
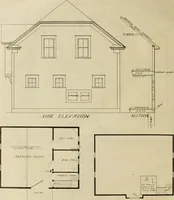
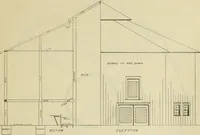
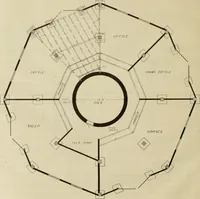
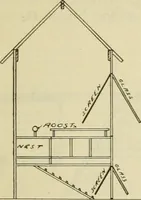
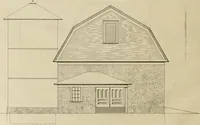
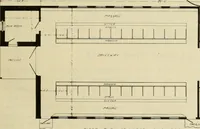
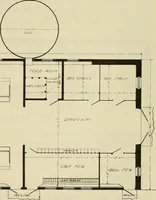
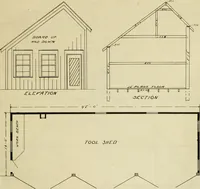
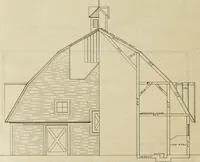
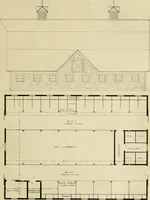
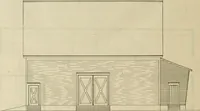
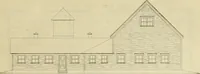
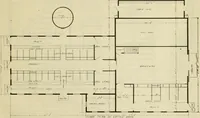
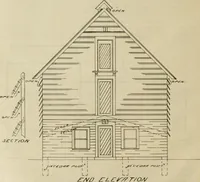
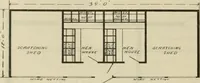
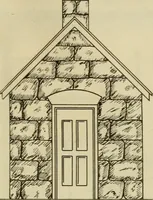
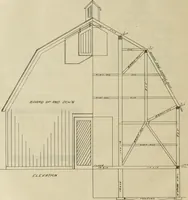
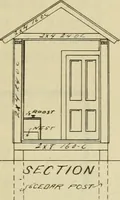
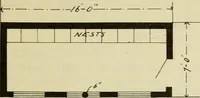
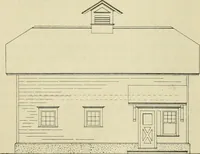
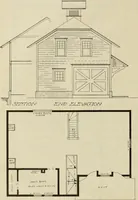
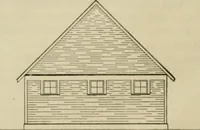
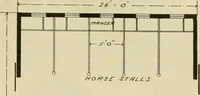
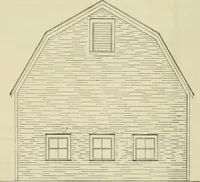
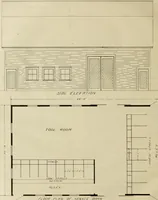
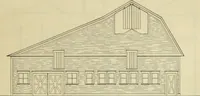
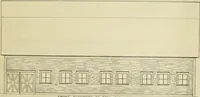
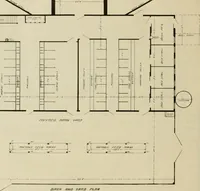
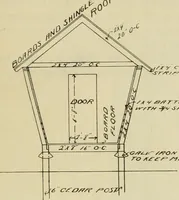
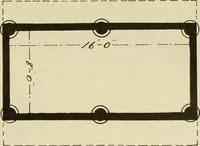
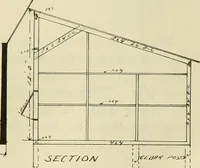
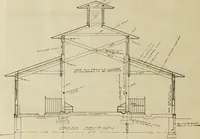
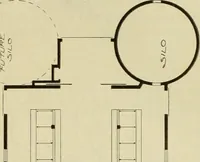
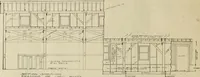
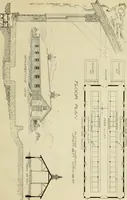
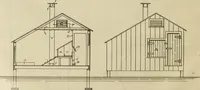
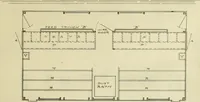
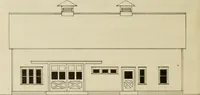
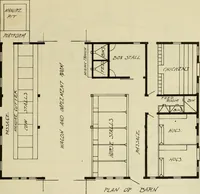
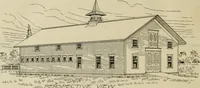
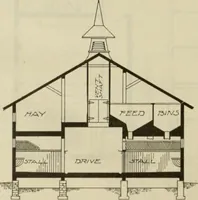
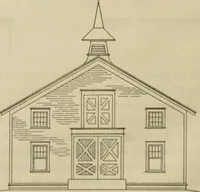
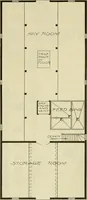
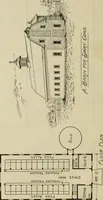
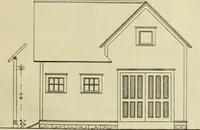
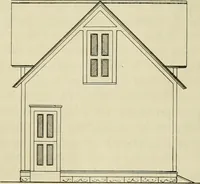
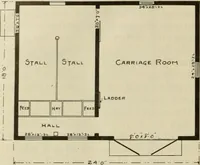
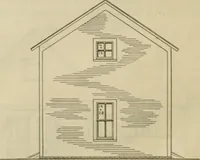
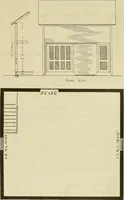
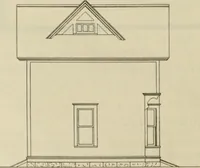
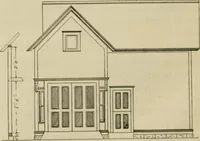
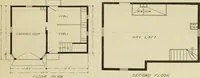
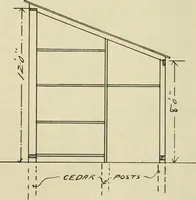
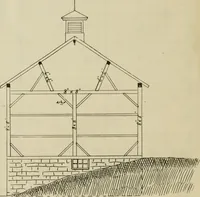
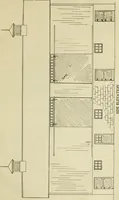
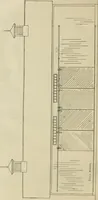
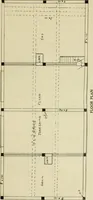
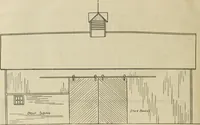
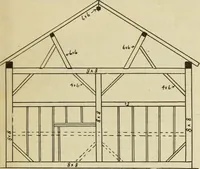
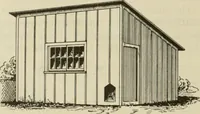
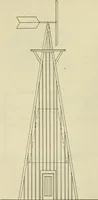
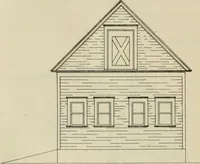
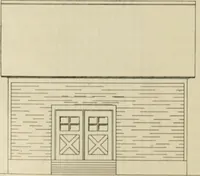
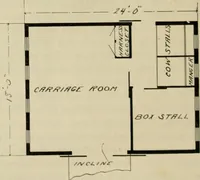
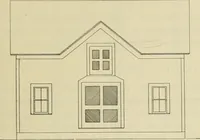
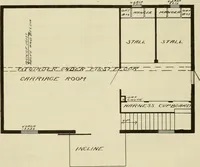
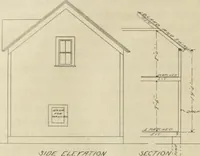
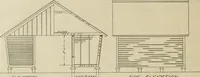
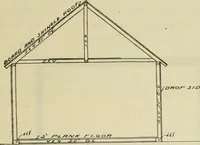
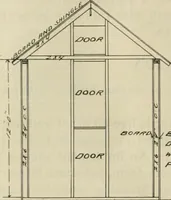
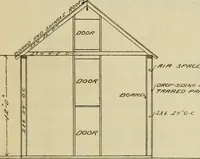
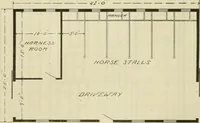
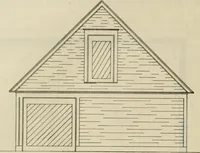
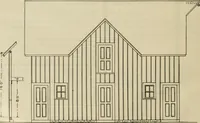
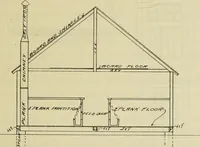
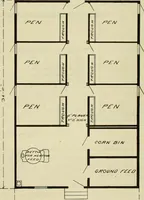
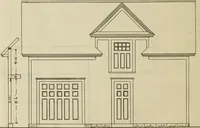
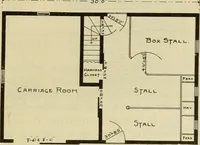
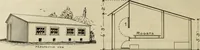
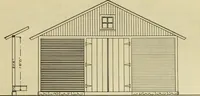
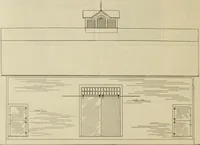
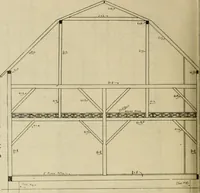
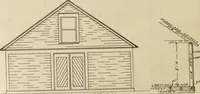
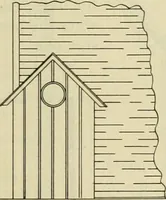
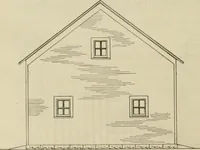
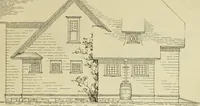
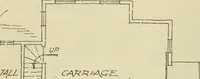
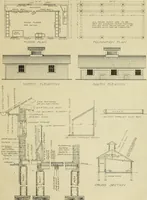
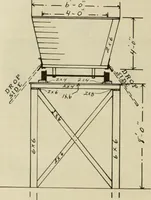
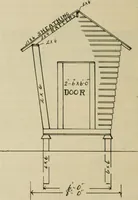
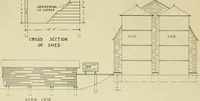
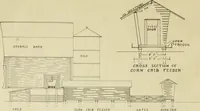
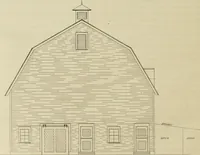
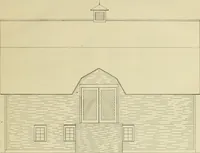
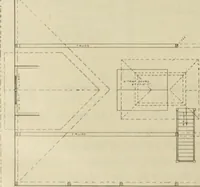
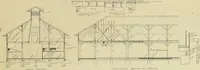
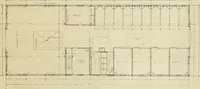
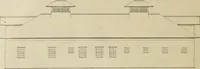
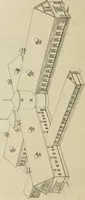
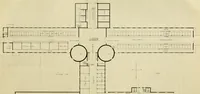
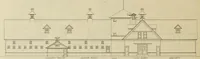
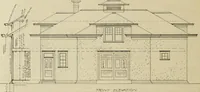
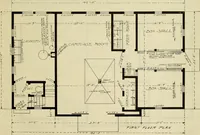
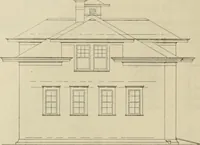
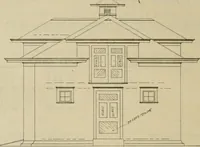
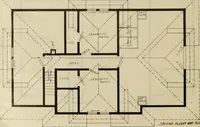
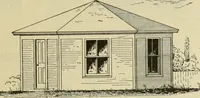
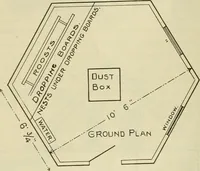
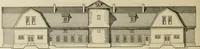
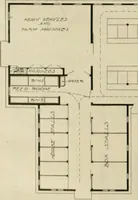
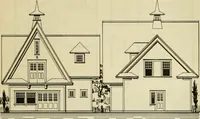
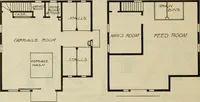
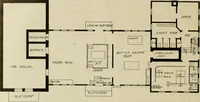
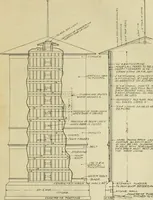
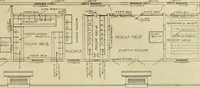
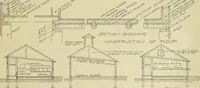
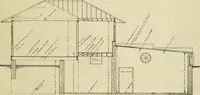
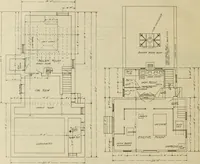
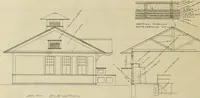
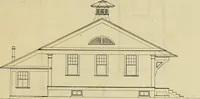
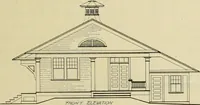
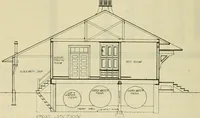
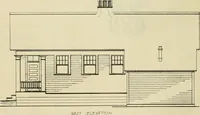
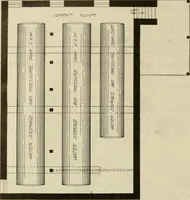
A 1907 pattern book of barns, stock sheds and farm outbuildings issued by the Radford Architectural Company of Chicago for farmers and rural builders. Line-drawn elevations, cross-sections and framing diagrams show gambrel and gable roofs, board siding indicated by horizontal hatching, batten doors, cupolas and silos, with hand-lettered dimensions useful as technical drawing texture.