Radford's practical barn plans : being a complete collection of practical, economical and common-sense plans of barns, out buildings and stock sheds (1907)
Radford, William A., 1865- · Chicago, Ill. : Radford Architectural Co. · leaf 147
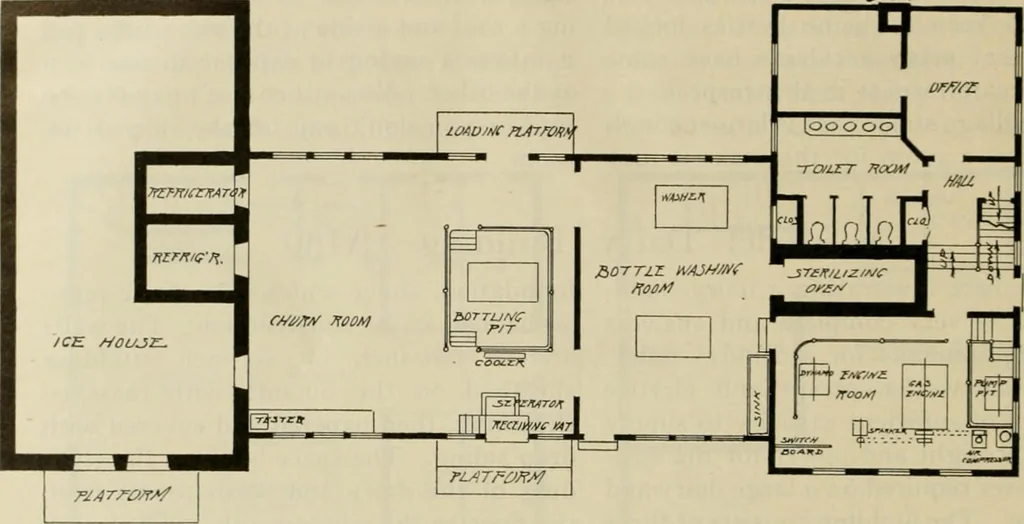
tained shinglesand has large ventilators, which makes ithygienic and adds to the appearance. 144 RADFORDS PRACTICAL The ice house is insulated with severalthicknesses of hair felt, air spaces andmatched sheathing and insulating, water-proof paper. The power house has a basement which contains the… … cr^o(jA/D 7^Moo?f p/,/i/y /^r Zi4//^y A Practical Silo—A175 We are indebted for the following plans of farmbuildings to G. W. Ashby, Architect, who is recognizedas one of the leading architects along this line in thecountry. We illustrate the construction of silos,which are built of concrete, wood…
Barns · Architecture · Farm buildings
Internet Archive · Public Domain Mark 1.0. Free to use for anything.