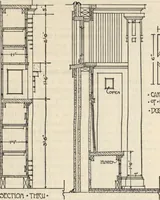
Radford's practical barn plans : being a complete collection of practical, economical and common-sense plans of barns, out buildings and stock sheds (1907)
Radford, William A., 1865- · Chicago, Ill. : Radford Architectural Co. · leaf 148
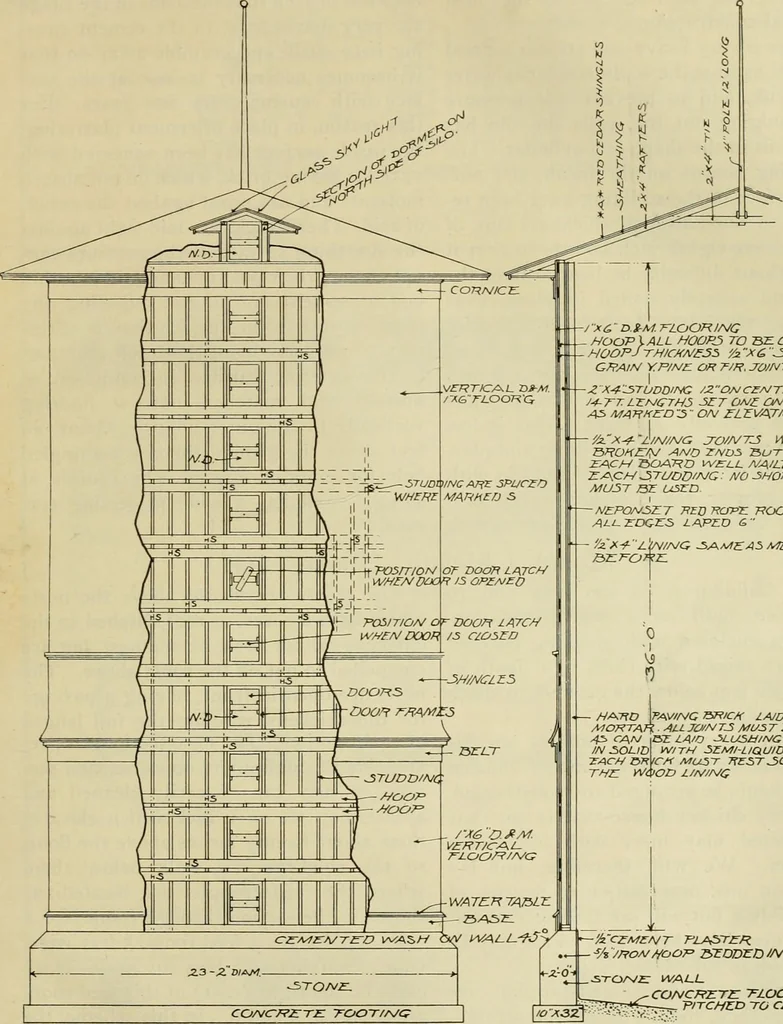
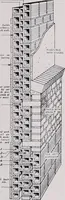
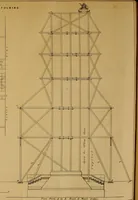
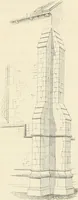
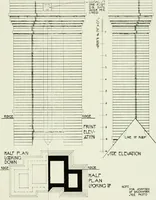
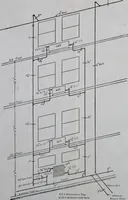
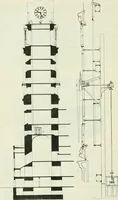
on. The area inside the foundation is exca-vated down to the footing course in orderto increase the capacity, and has a concretefloor slightly pitched to the center Frost may not do great damage to thesilage as far as its food qualities are con-cerned, but if frozen into a solid mass it isvery… … -/ XC■ D.tM. TLaOHING. HOOP \ ALL HOOP3 TO SE OTVOUaLT.- HOOPJ-rHICXA/£3^ /z XC \5TRA/GHTGKAIA/ Y.P/N£i OR r/R. JO/NTS QBOKEfJ -z K4:3ruDDiNC /JiOA/c£AJTi^n-s> J4-TTLTr\iGTH5 -5^7 OfJ£ 0/\/ANaTH£H :each Roahd vvei_l a/ailed to :e:A\CH^TUODNG no-SHORnxlNGTHSMU3T SE USZD -NaPO/^-5Z.T PED WOPE…
Barns · Architecture · Farm buildings
Internet Archive · Public Domain Mark 1.0. Free to use for anything.