Radford's practical barn plans : being a complete collection of practical, economical and common-sense plans of barns, out buildings and stock sheds (1907)
Radford, William A., 1865- · Chicago, Ill. : Radford Architectural Co. · leaf 37
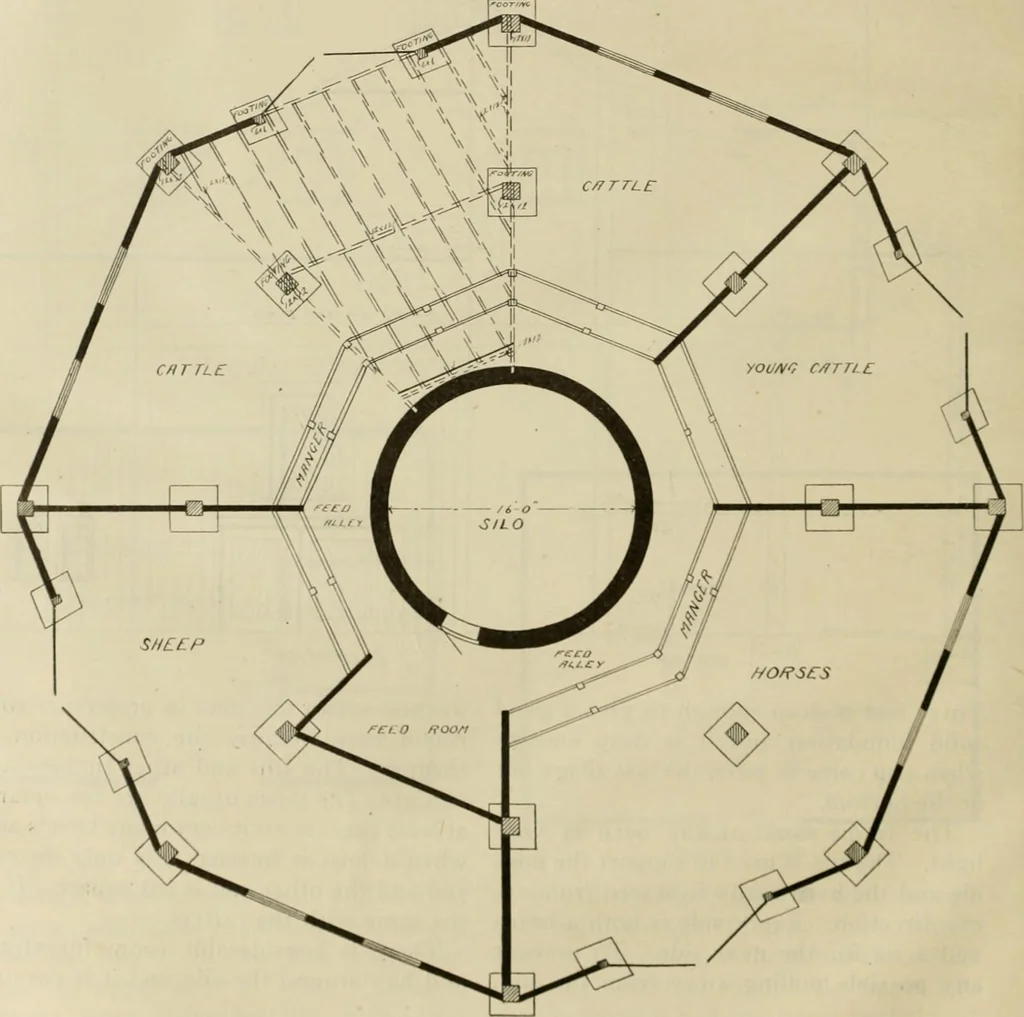
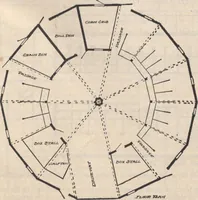
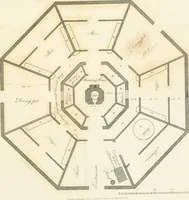
fer such ad-vantages at feeding time. The mangershold hay, corn stalks or other roughageand the bottoms are tight for feeding corn or ensilage. The feed room in front of thesilo doors is boarded to the ceiling so thatensilage enough for a full feed may bepiled up out of the way of the ensilagecart.… … FL OOR PL /1/v BARN PLANS 35 ence in getting out the manure and mostof them will be used at times for lettingstock in or out, especially if the barn isdivided up in compartments for the dififer-ent kinds of stock. Each post has a goodcement footing as shown in the plan andthe elevation shows the…
Barns · Architecture · Farm buildings
Internet Archive · Public Domain Mark 1.0. Free to use for anything.