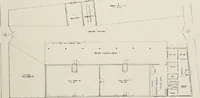
Radford's practical barn plans : being a complete collection of practical, economical and common-sense plans of barns, out buildings and stock sheds (1907)
Radford, William A., 1865- · Chicago, Ill. : Radford Architectural Co. · leaf 68
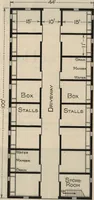
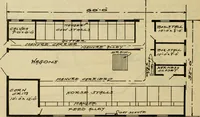
his stable should be of con-crete with the upper layer an inch thickcomposed of one part Portland cement BARN PLANS 65 and two parts clear soft sand but in mak-ing a floor like this it should be remem-bered that hard smooth cement is slipperyand dangerous. The passage way may bemarked off in… … which presses into the soft cement aboutone-half inch deep, but if the work is doneon the farm and the usual masons imple-ments are not at hand, a smooth rake han-dle may be used by imbedding it in thesoft cement half its thickness. The handleshould not be more than three-fourths orseven-eighths of…
Barns · Architecture · Farm buildings
Internet Archive · Public Domain Mark 1.0. Free to use for anything.