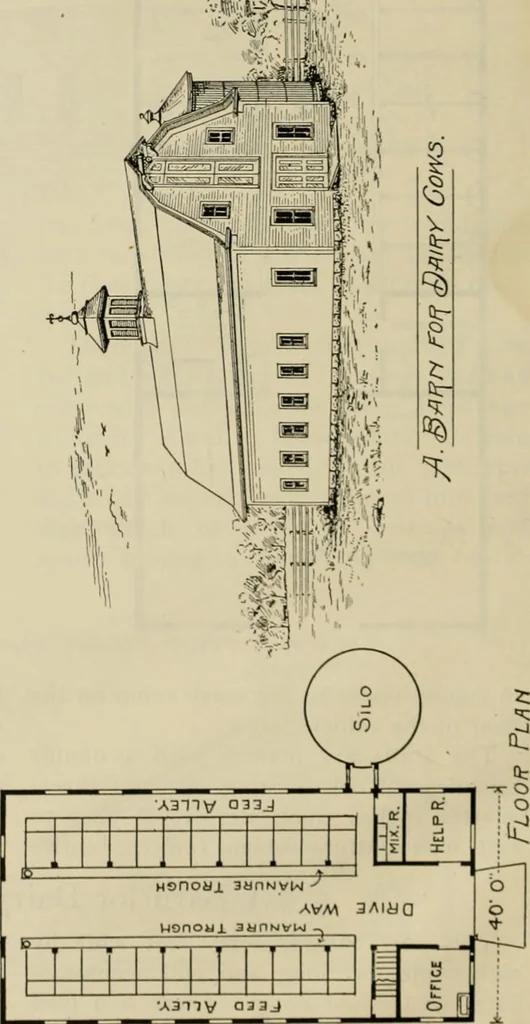
Inside Out Library · ExploreRadford's practical barn plans : being a complete collection of practical, economical and common-sense plans of barns, out buildings and stock sheds (1907)Radford, William A., 1865- · Chicago, Ill. : Radford Architectural Co. · leaf 71ASTTV 0 33J «)n OH 11 inN VlN > ^ » I ■ I » -1—«—I—*—r-^ •A3mv aaaj ..0 .1©- BARN PLANS 69 ient to the feed alleys which in this stableare at the sides. The manure gutters and floor for clean-ing is in the center so that in this stablethe cows face outward. This arrangementmakes it easier to…Barns · Architecture · Farm buildingsInternet Archive · Public Domain Mark 1.0. Free to use for anything.More pictures from Radford's practical barn plans : being a complete collection of practical, economical and common-sense plans of barns, out buildings and stock shedsMore like this