Radford's practical barn plans : being a complete collection of practical, economical and common-sense plans of barns, out buildings and stock sheds (1907)
Radford, William A., 1865- · Chicago, Ill. : Radford Architectural Co. · leaf 76
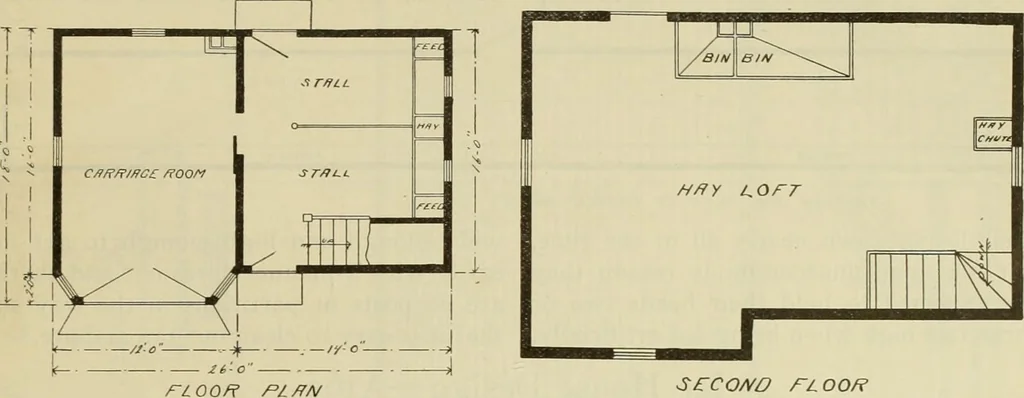
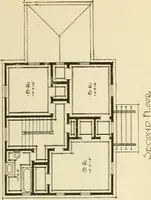
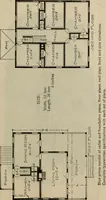
r/fONT CLCI//fT/ON BARN PLANS 73 comparatively cheap structure, but it isall right for looks and it is a convenientstable to do work in. There is a hav chute corner of the mangers for grain and otherfeeds. A carriage house like this may have a … SCCOA/O FLOOR which reaches from the loft to the mangerbelow with openings for both stalls, whichis a very convenient arrangement and isworth a good deal just to keep the hay dustand chaff out of the horses mane and foretop. It also leaves the feed boxes in the Some kind of a cattle shed is…
Barns · Architecture · Farm buildings
Internet Archive · Public Domain Mark 1.0. Free to use for anything.