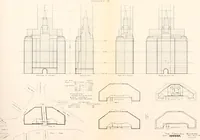
Radford's practical barn plans : being a complete collection of practical, economical and common-sense plans of barns, out buildings and stock sheds (1907)
Radford, William A., 1865- · Chicago, Ill. : Radford Architectural Co. · leaf 78
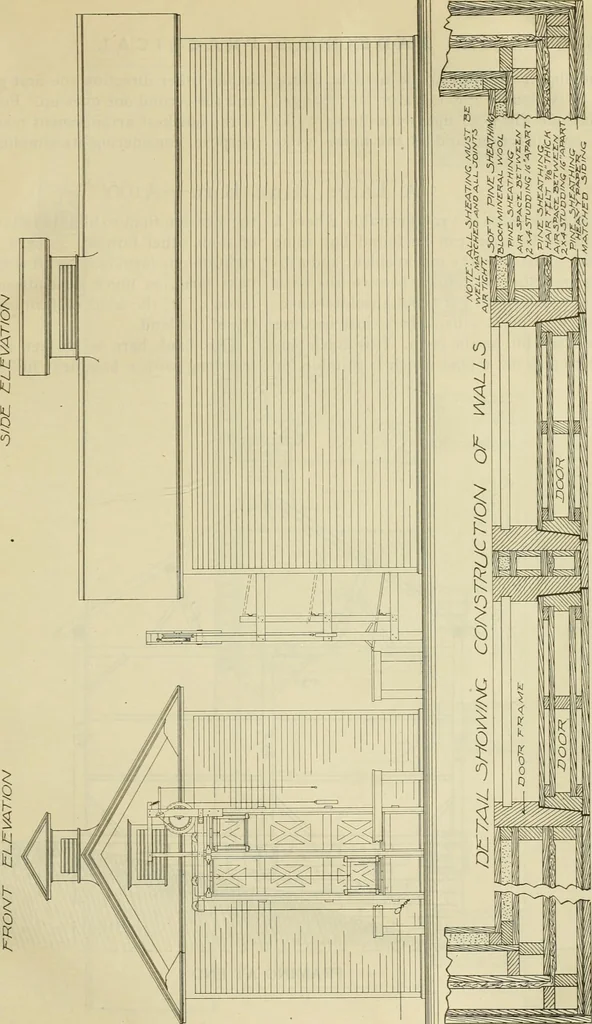
lace as the fillingproceeds and are taken out one at a timeas the ice lowers in summer. The ceiling over the ice is just as care-fully constructed as other parts of thebuilding and the space over the ceiling iskept cool by a ventilator in each gable endand another ventilator in the roof. All these… … 76 RADFORDS PRACTICAL the simple elevator to be used in filling.It is a double gig elevator so arrangedthat one gig goes up as the horse walksin one direction, and as the horse walks in the other direction the first gig lowersand the second one goes up. Perhaps thisis the quickest arrangement made…
Barns · Architecture · Farm buildings
Internet Archive · Public Domain Mark 1.0. Free to use for anything.