Radford's practical barn plans : being a complete collection of practical, economical and common-sense plans of barns, out buildings and stock sheds (1907)
Radford, William A., 1865- · Chicago, Ill. : Radford Architectural Co. · leaf 84
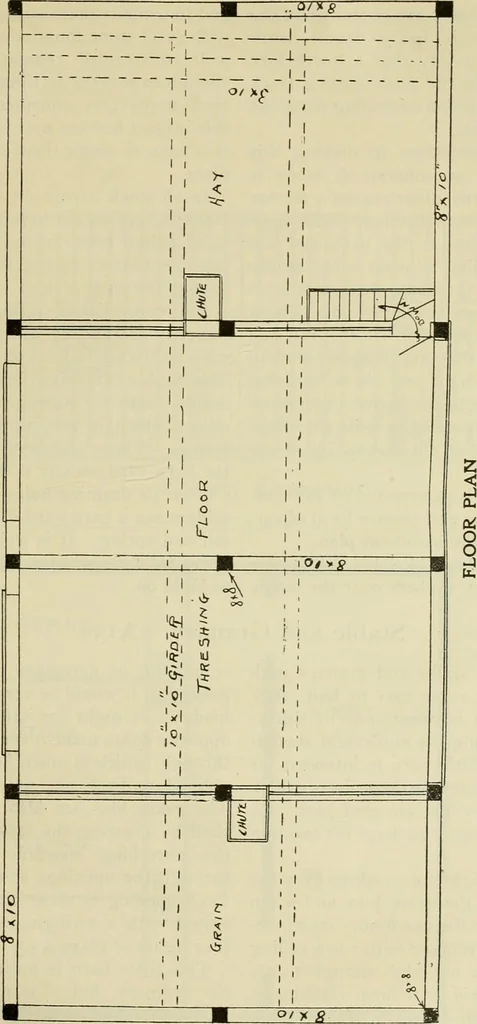
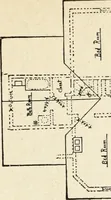
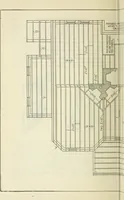
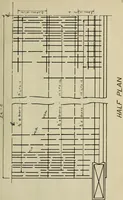
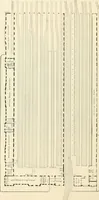
W BARN PLANS ..0/)i8 8i ^ … 82 RADFORDS PRACTICAL walls of the basement are of stone and theupper structure is heavy frame workbraced in such a way that a horse forkcould be used in the peak with a trackclear from obstruction extending from onegable to the other. There is no objection to making thiswall of cement or concrete…
Barns · Architecture · Farm buildings
Internet Archive · Public Domain Mark 1.0. Free to use for anything.