Radford's practical barn plans : being a complete collection of practical, economical and common-sense plans of barns, out buildings and stock sheds :: :: :: (1909)
Radford, William A., 1865- ed · Chicago, Ill. : The Radford Architectural Co · leaf 121
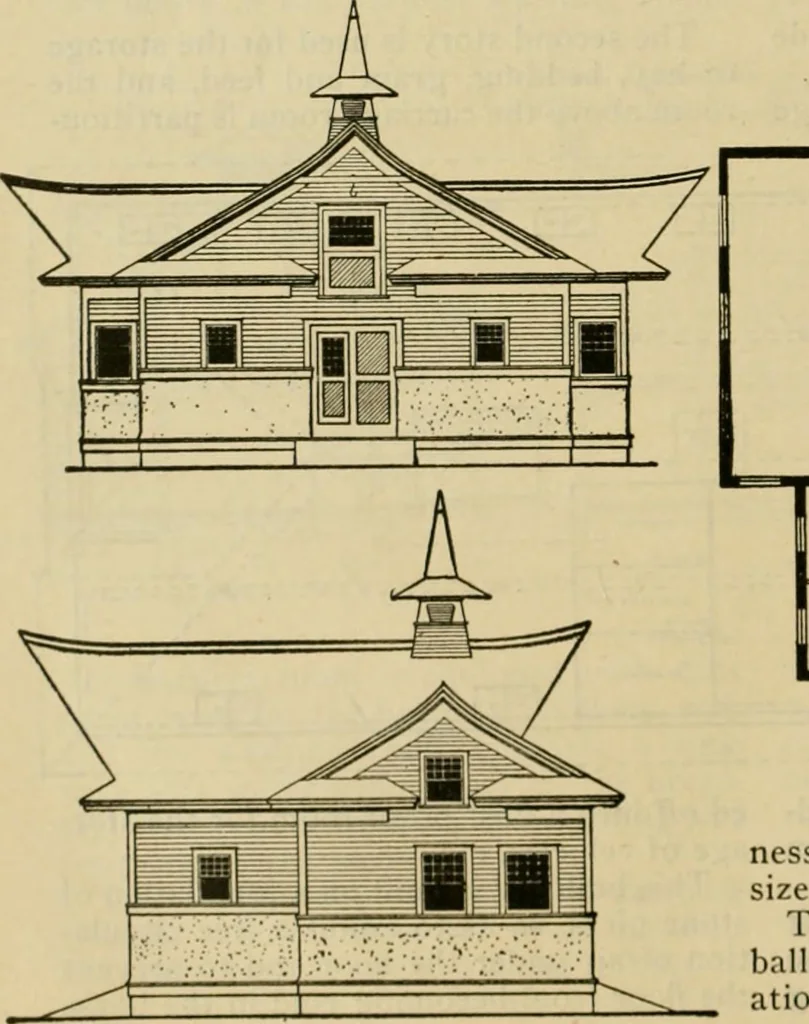
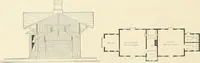
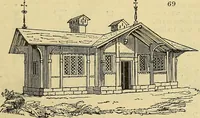
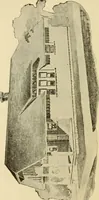
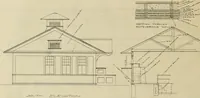
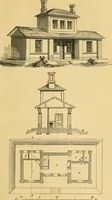
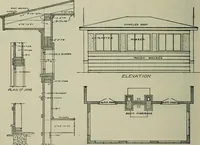
side surface of studding is alsocovered with paper and then sided withdrop siding. The roof is of cedar shinglesdipped in moss-green creosote stain, whichin contrast with the white painted walls,makes a very artistic effect. The interiorof the carriage room is finished in yel-low pine beaded… … RV.;nwav Wash Rack- Harness Pm. 12.feXb6 Carriage Room
Farm buildings · Architecture, Domestic · Barns
Internet Archive · Public Domain Mark 1.0. Free to use for anything.