Radford's combined house and barn plan book (1908)
Radford, William A., 1865- · Chicago, Ill. : The Radford architectural co · leaf 233
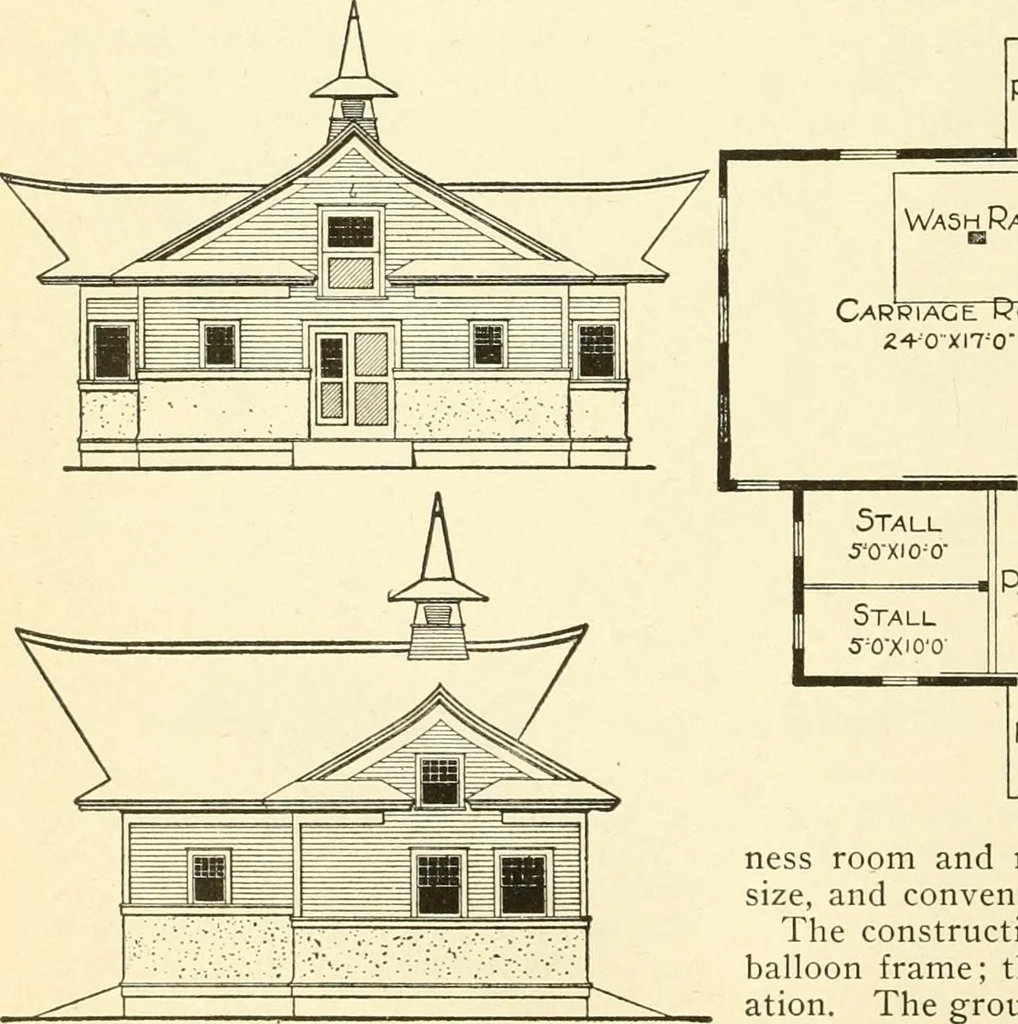
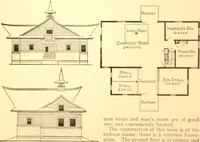
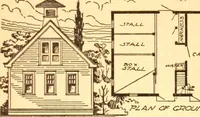
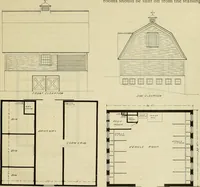
red with paper and then sided withdrop siding. The roof is of cedar shinglesdipped in moss-green creosote stain, whichin contrast with the white painted walls,makes a very artistic effect. The interiorof the carriage room is finished in yel-low pine beaded ceiling. RESIDENCE BARN—A216Cost of Blue… … Runway HARNEL55 Rm. Stall 50XI0^0- Stall 50XIOO Pa55ace:
Architecture, Domestic · Barns
Internet Archive · Public Domain Mark 1.0. Free to use for anything.
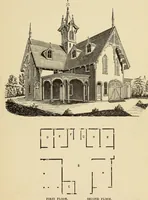
![An illustration from Bicknell's village builder. Elevations and plans for cottages, villas, suburban residences, farm houses [etc.] also exterior and interior details for public and private buildings, with approved forms of contracts and specifications. Containing fifty-five plates drawn to scale (1872)](https://img.insideoutlibrary.com/img/200/ia-bicknellsvillage00bick-100-88.webp)