Radford's practical barn plans : being a complete collection of practical, economical and common-sense plans of barns, out buildings and stock sheds :: :: :: (1909)
Radford, William A., 1865- ed · Chicago, Ill. : The Radford Architectural Co · leaf 161
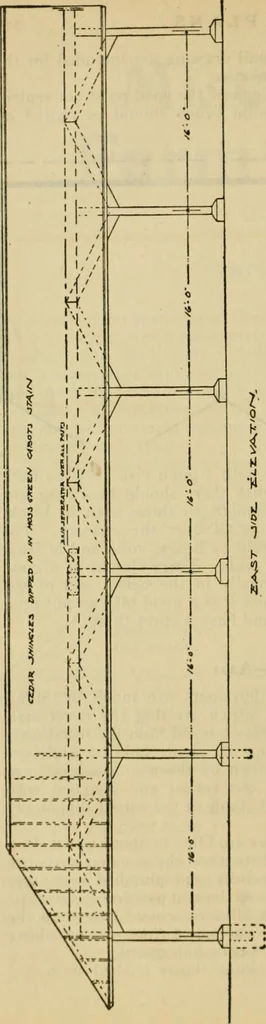
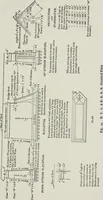
usual way,but the tops are made uniform and bev-eled as shown by the use of a box formhinged at one corner and fastened witha hasp and staple at the corner diagonallyopposite. The holes are filled in about a foot deepwith concrete, then the wooden posts areset up carefully and plumbed and… … of these sixteen foot compartments, butfewer can be used if a smaller shed isrequired, and the building would look al-right when finished.
Farm buildings · Architecture, Domestic · Barns
Internet Archive · Public Domain Mark 1.0. Free to use for anything.